Project Gallery

Pacific Home Solution

Project Gallery

Real installations across our building envelope, fixture, and surface brand lines — organized by manufacturer and application, pulled directly from completed Hawaii projects.

Parallel Architectural Products · Field Applications

Fencing, Screening + Railing Applications

Structural powder-coated aluminum built for hyper-saline Pacific exposure — privacy fence runs, amenity-deck screening, patio rail infill, and full screen-wall facades. Same extrusion family, same finish warranty, coordinated into one submittal package.
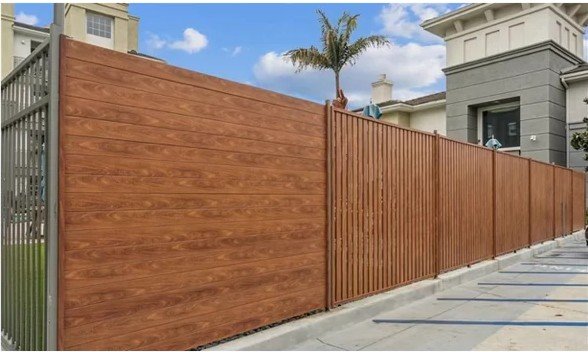
Parallel AP woodgrain aluminum privacy fence with vertical batten screen at a multifamily property
Woodgrain Privacy FenceMultifamily perimeter
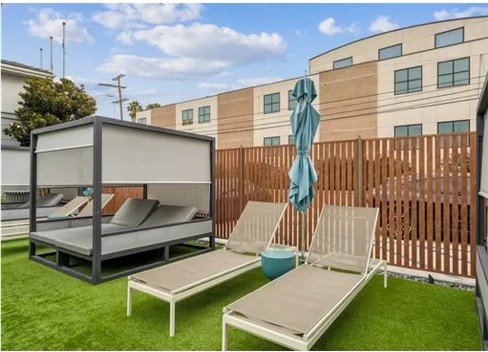
Powder-coated aluminum batten privacy screen enclosing a resort pool deck and cabana
Batten Screen EnclosureResort pool deck
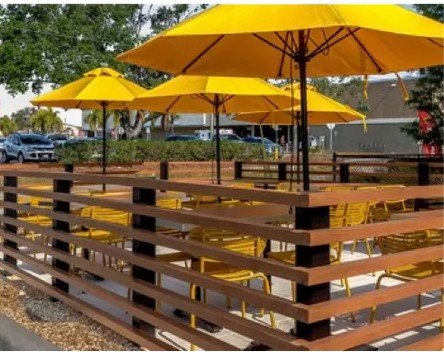
Horizontal aluminum rail screen enclosing an outdoor dining patio
Horizontal Rail ScreenRestaurant patio
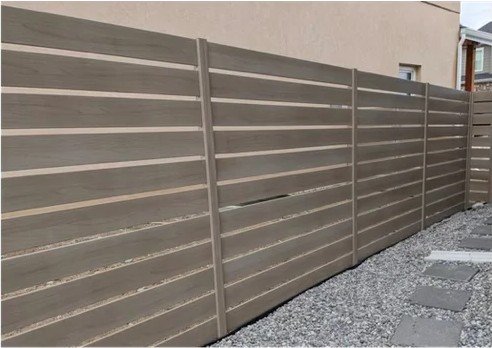
Horizontal aluminum slat fence in a driftwood finish along a side yard walkway
Horizontal Slat FenceResidential side yard
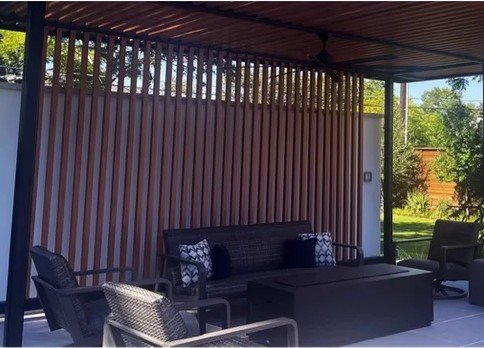
Vertical aluminum batten privacy screen at a covered lanai lounge
Vertical Batten ScreenCovered lanai
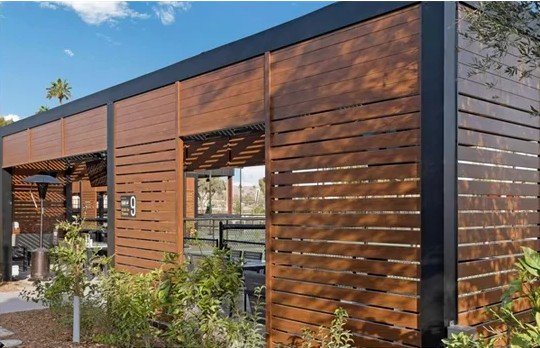
Woodgrain aluminum horizontal screen wall facade with steel framing
Screen Wall FacadeMixed-use exterior

Non-combustible extruded aluminum · Woodgrain and solid powder-coat finishes · Engineered for extreme wind load

Parallel Architectural Products · Field Applications

Gate + Enclosure Applications

Structural powder-coated aluminum swing gates and matching equipment enclosures, engineered for the same hyper-saline Pacific exposure as our fencing line — woodgrain and solid finishes, one extrusion family, coordinated into a single submittal package.
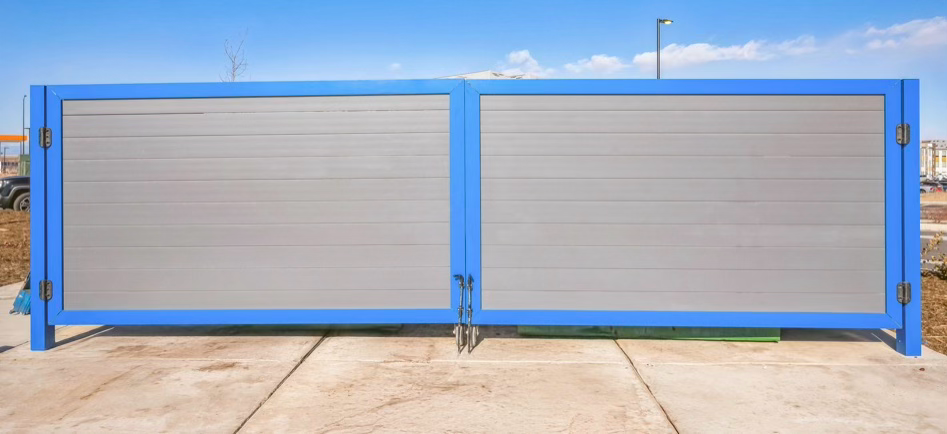
Powder-coated aluminum horizontal slat double swing gate in a blue frame at a commercial yard entry
Horizontal Slat Swing GateCommercial yard entry
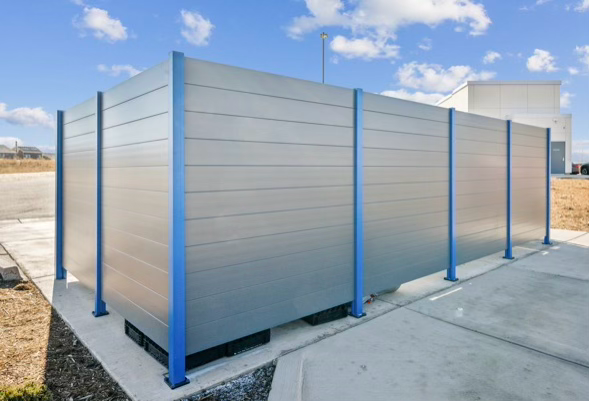
Powder-coated aluminum panel enclosure screening mechanical equipment on a commercial site
Equipment Screen EnclosureCommercial site utility screening
Woodgrain aluminum double enclosure doors at a restaurant patio storage area
Woodgrain Enclosure DoorsRestaurant patio storage
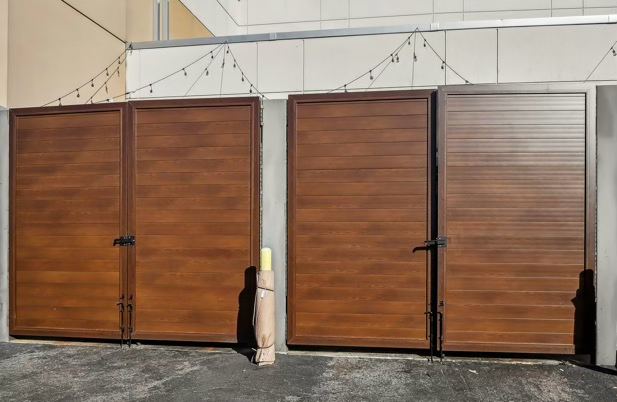
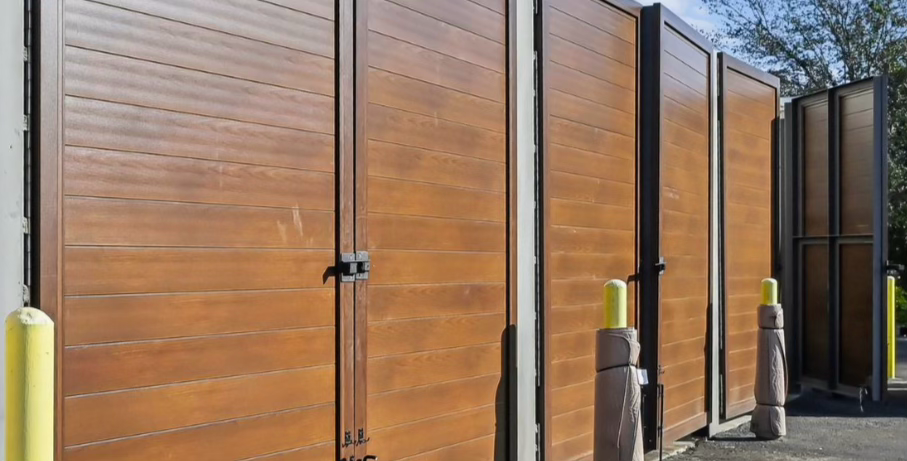
Row of woodgrain aluminum bay doors along an industrial storage yard
Woodgrain Bay Door RunIndustrial storage yard
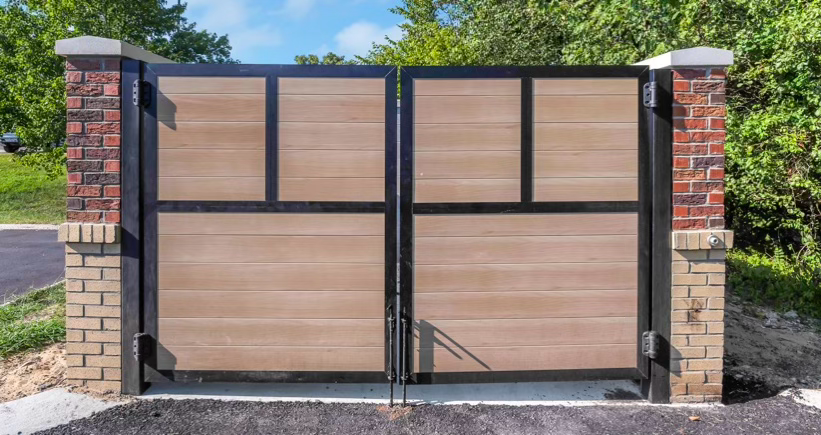
Woodgrain aluminum double swing gate mounted between brick pillars at a residential driveway entry
Brick-Pillar Swing GateResidential driveway entry
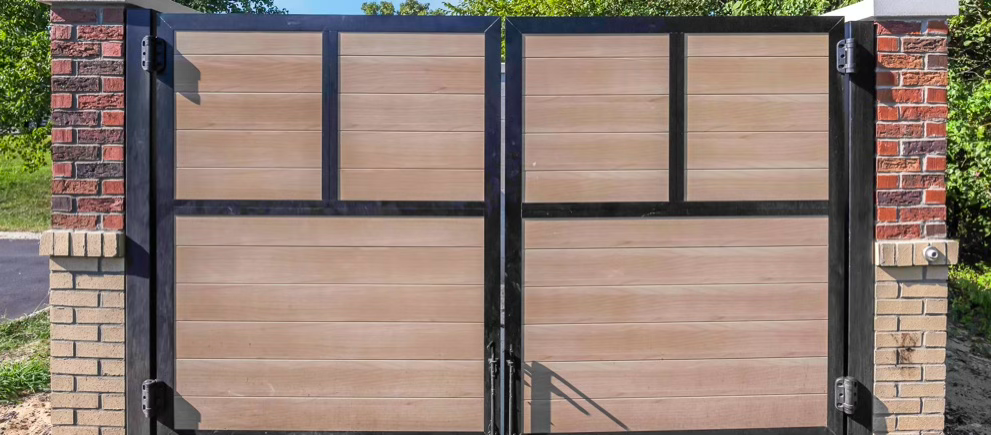
Close detail of a woodgrain aluminum swing gate panel between brick pillars
Woodgrain Gate DetailResidential driveway entry

Non-combustible extruded aluminum · Woodgrain and solid powder-coat finishes · Engineered for high-security commercial and residential entries

Architectural Cladding · Field Applications

Cladding Applications

Metal and composite exterior cladding systems installed across quick-service, retail, and hospitality storefronts — engineered for durable, high-impact commercial branding.
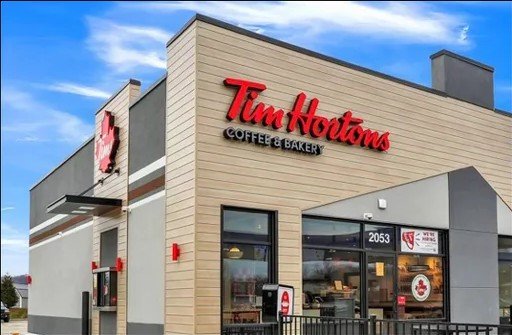

Tim Hortons quick-service storefront with dimensional metal panel cladding
Tim Hortons StorefrontQSR retail facade
Lucky's restaurant storefront with brick and metal panel brand facade
Lucky’s StorefrontRestaurant brand facade
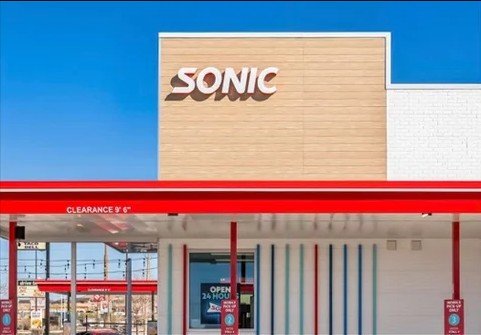
Sonic Drive-In quick-service storefront with metal panel cladding
Sonic Drive-InQSR drive-thru facade
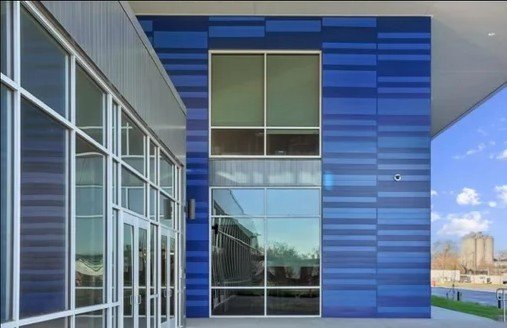
Commercial building entrance with blue metal panel cladding accents
Metal Panel EntranceCommercial entrance cladding
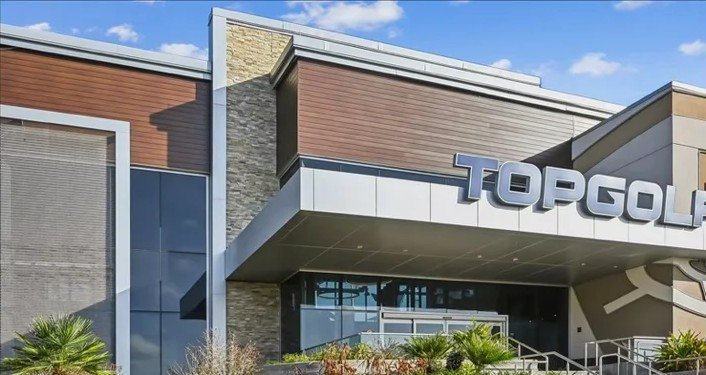
Topgolf entertainment venue exterior with mixed metal and stone panel cladding
Topgolf VenueEntertainment venue facade
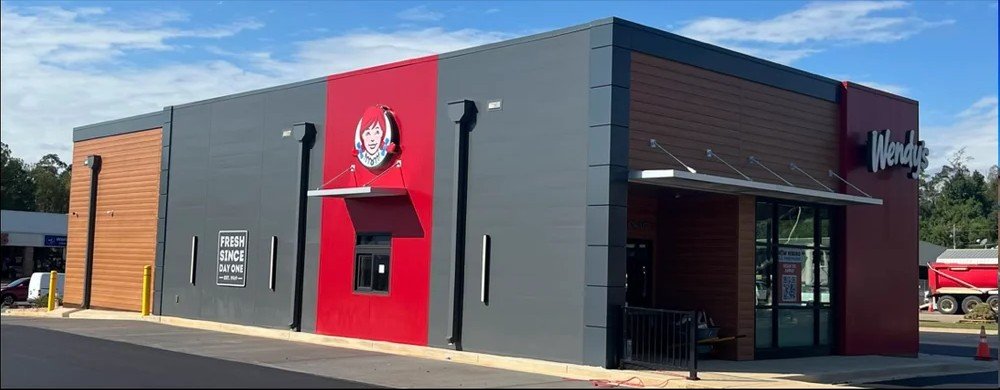
Wendy's quick-service storefront with dark metal panel and wood-look cladding
Wendy’s StorefrontQSR retail facade

METAL & COMPOSITE CLADDING · BUILT FOR HIGH-VISIBILITY COMMERCIAL STOREFRONTS

Premium Tile & Surface · Plumbing Fixtures · Field Applications

Marble Bath + Fixture Suites

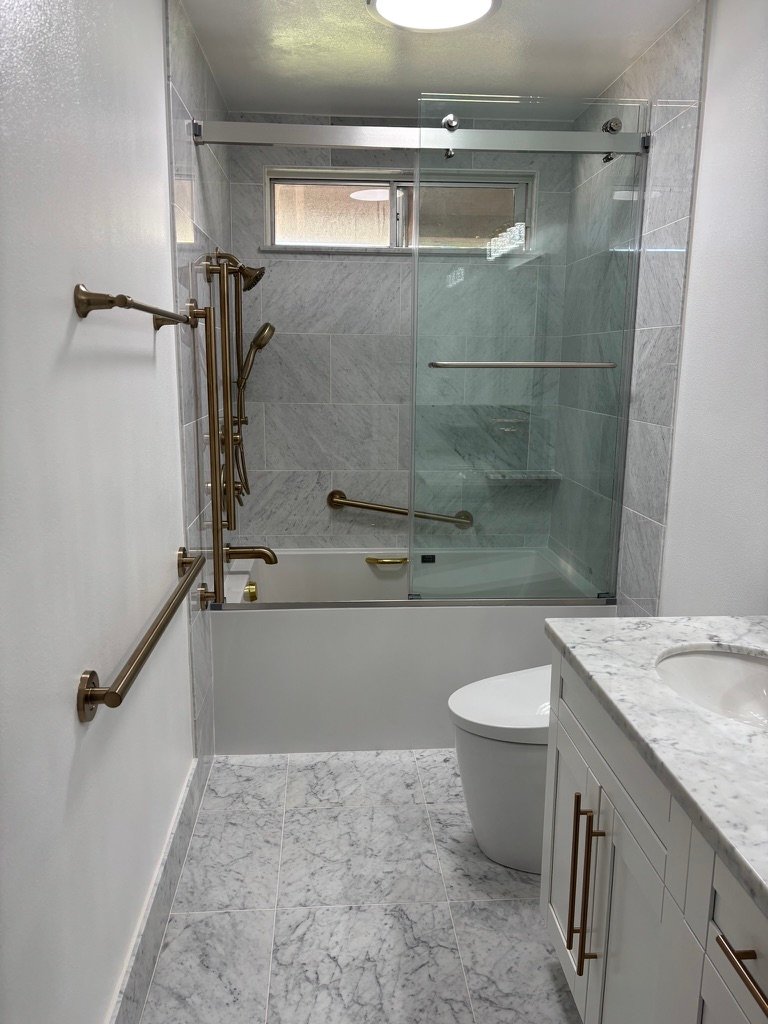
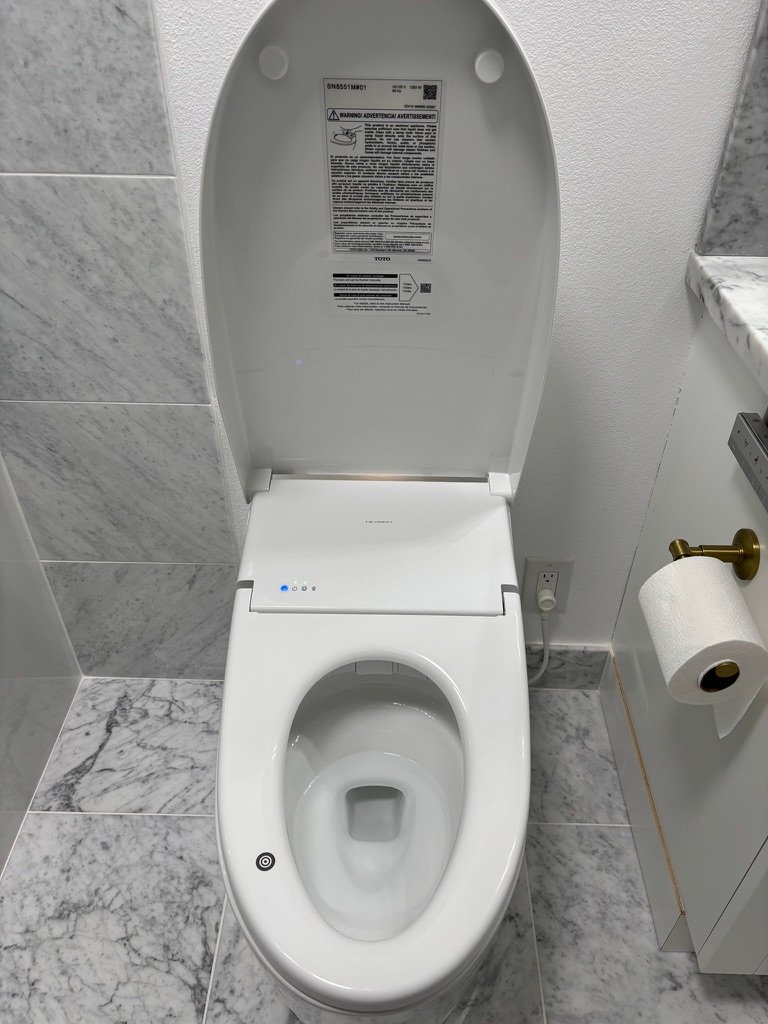
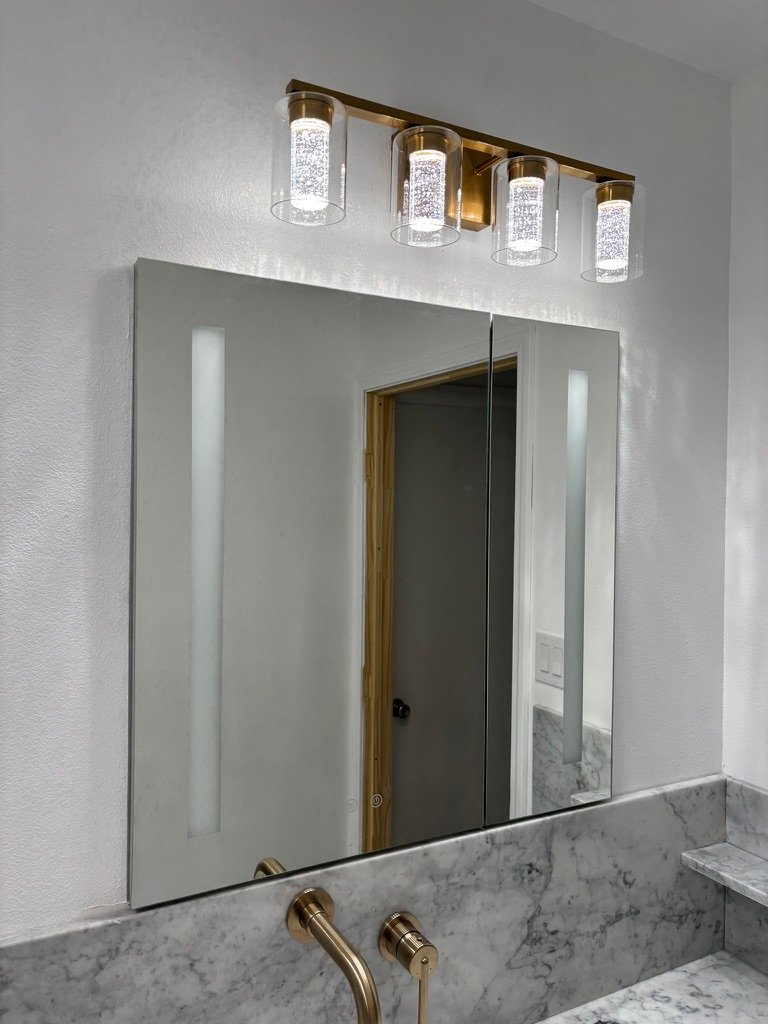
Carrara marble slab surfaces, brushed-brass fixtures, and smart bidet toilets coordinated into one bath package — vanity tops, tub surrounds, shower enclosures, and backlit mirrors sourced and installed under a single submittal, floor to ceiling.
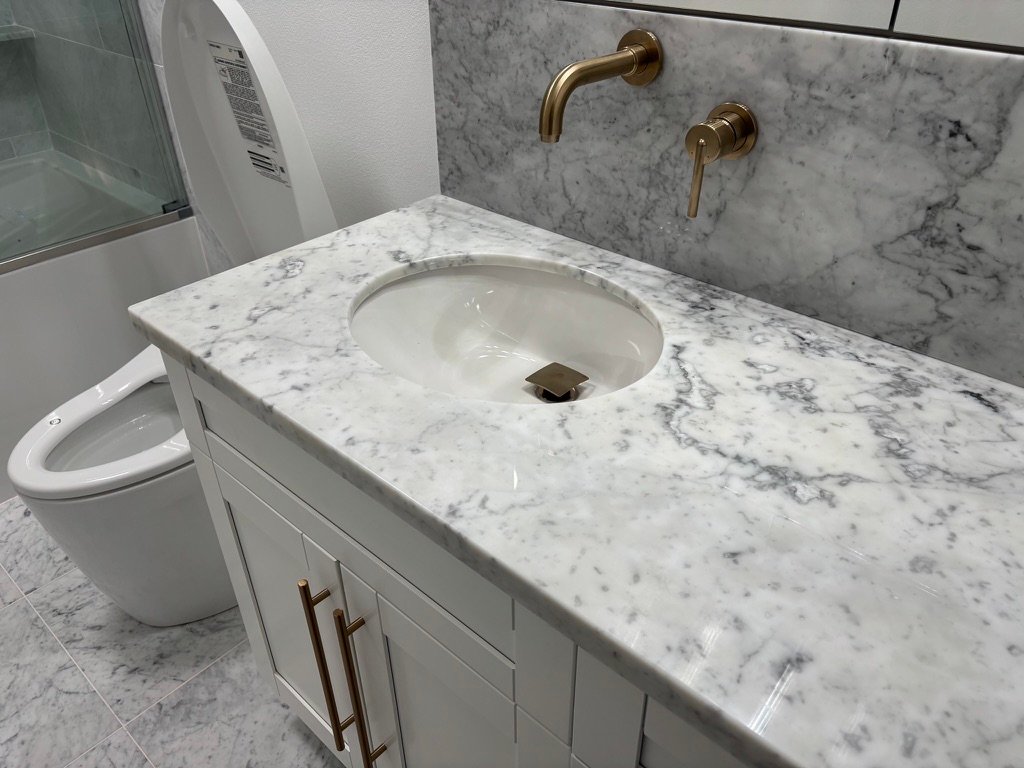
Carrara marble vanity top with wall-mount brushed brass faucet
Carrara Marble Vanity TopWall-mount brass faucet
Backlit LED vanity mirror below a brushed brass four-light sconce
Backlit LED Vanity MirrorBrushed-brass sconce
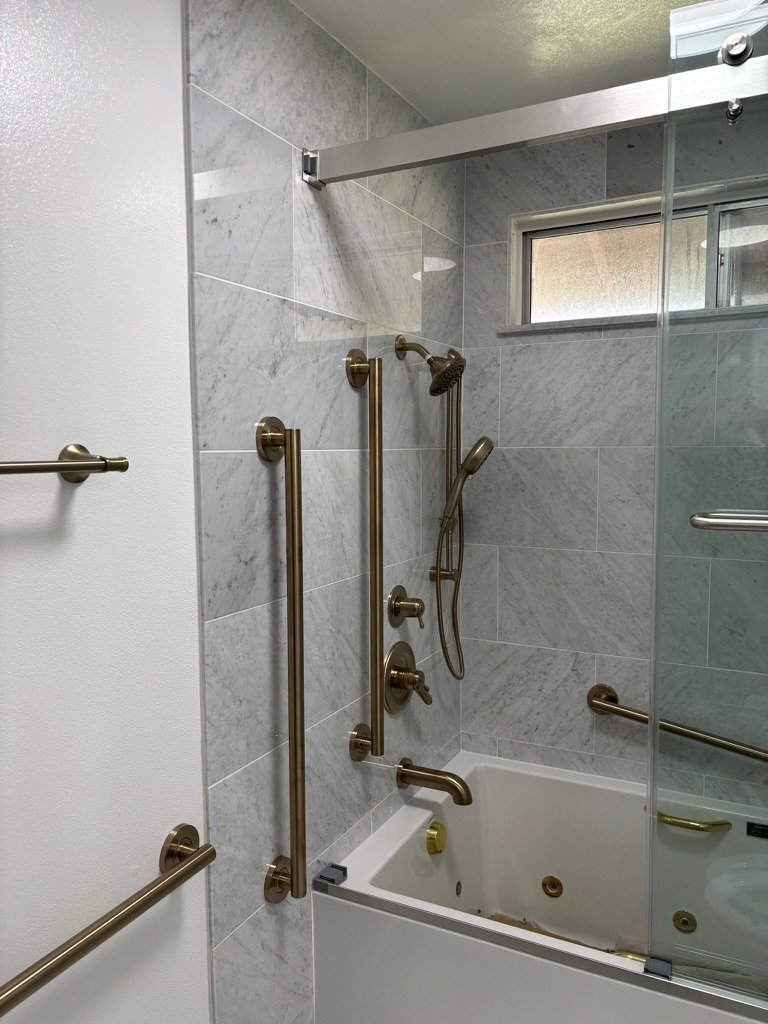
Marble tile tub surround with brushed brass grab bars and shower system
Marble Tub SurroundBrass grab bars & shower system
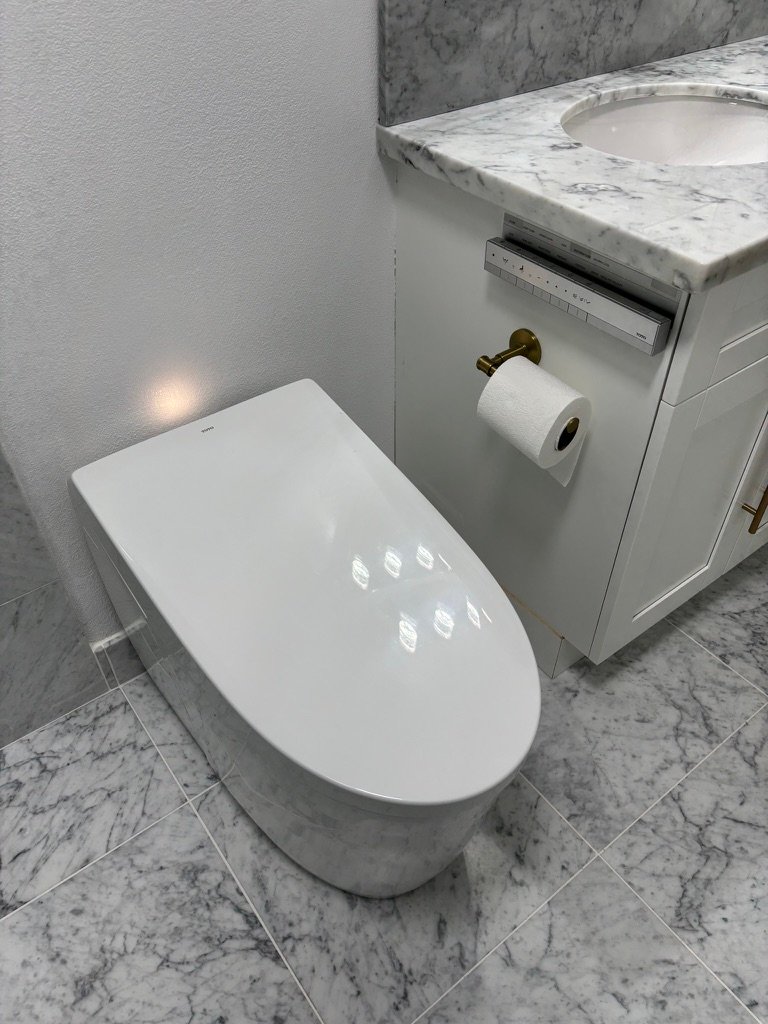
Smart bidet toilet with integrated control panel beside a marble vanity
Smart Bidet Toilet SuiteIntegrated control panel
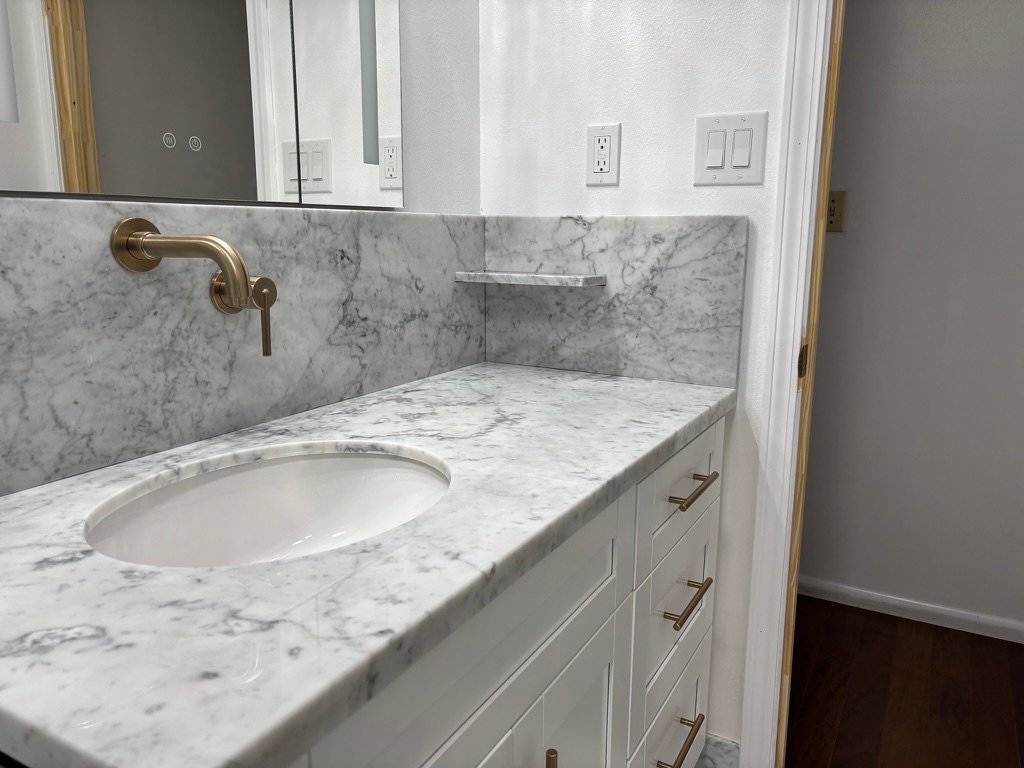
Marble vanity backsplash with a built-in corner niche shelf
Marble Vanity + Niche ShelfWall-mount faucet, corner storage
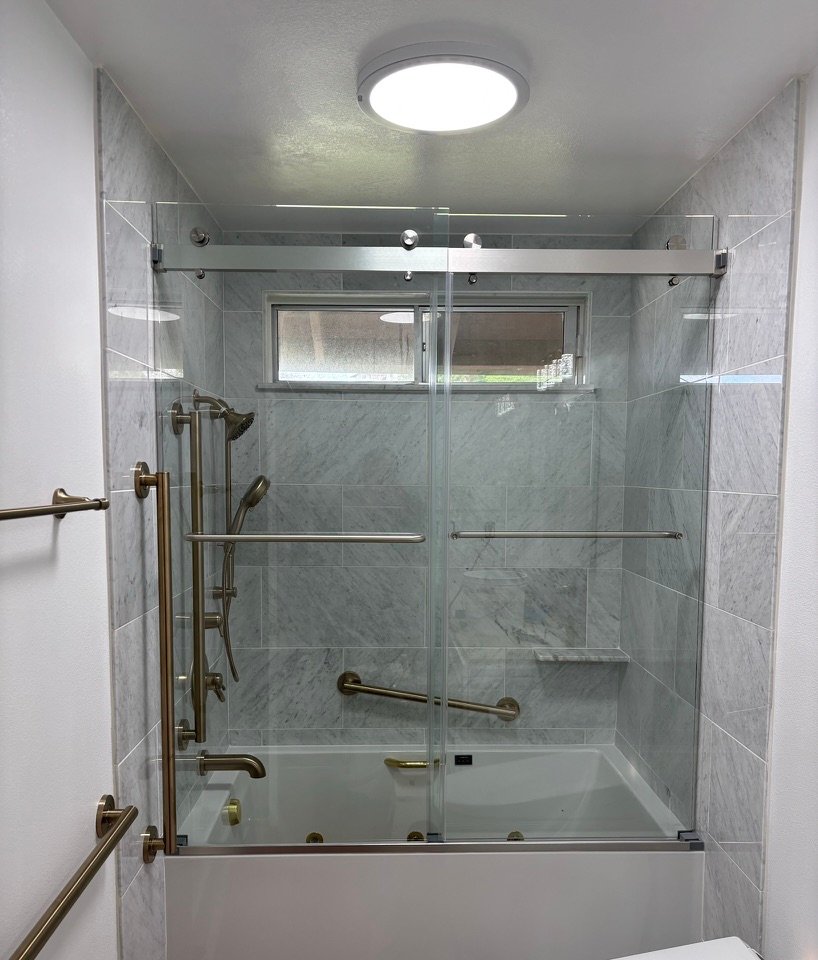
Frameless sliding glass shower and tub enclosure with marble tile surround
Frameless Sliding Shower EnclosureMarble tile surround
Full marble bathroom suite overview with shower, toilet, and vanity
Marble Bath SuiteFull installation overview
Smart bidet toilet with open lid showing heated seat and control detail
Smart Bidet ToiletHeated seat & control detail

Natural marble slab & tile · Brushed-brass plumbing fixtures · Smart bidet toilet systems

Natural Stone · Outdoor Hardscape · Field Applications

Granite + Travertine Installations

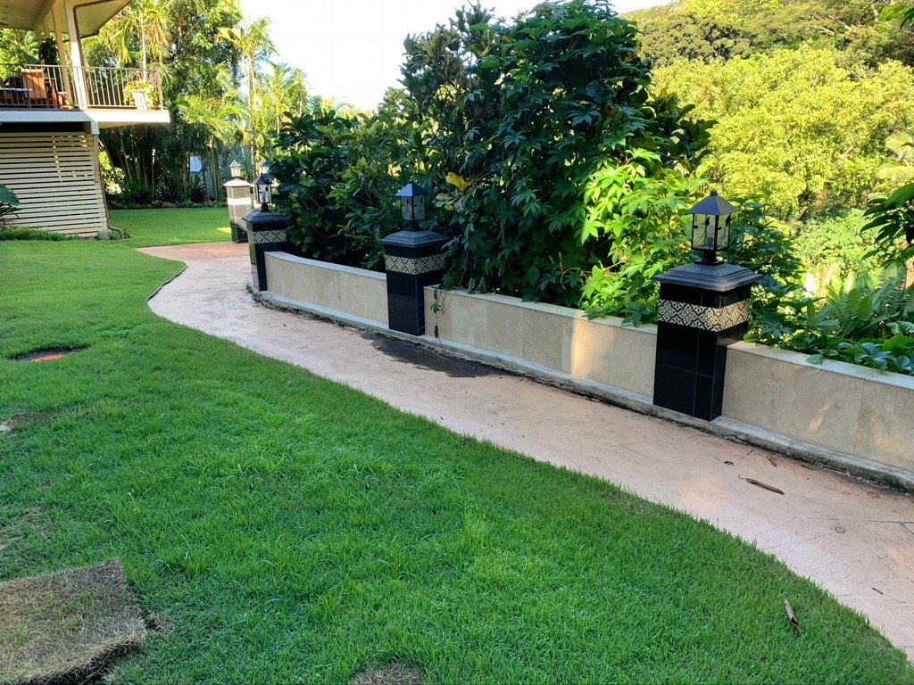
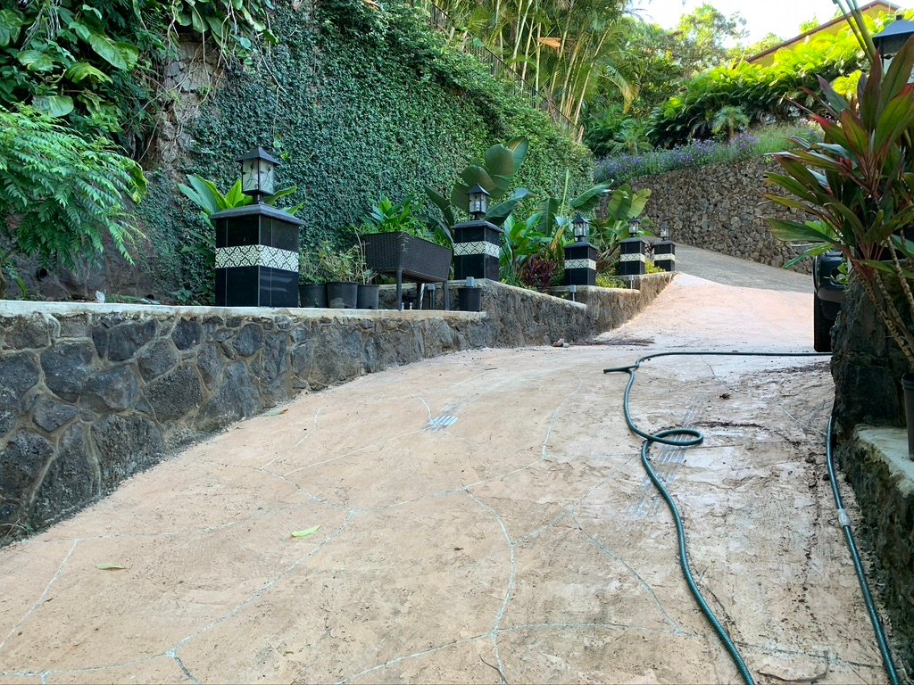
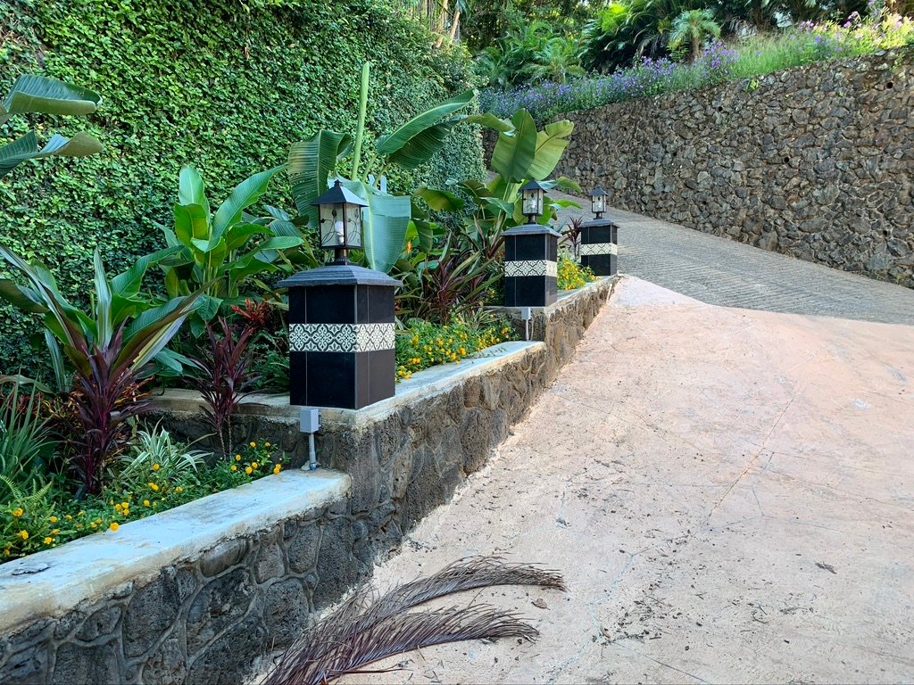
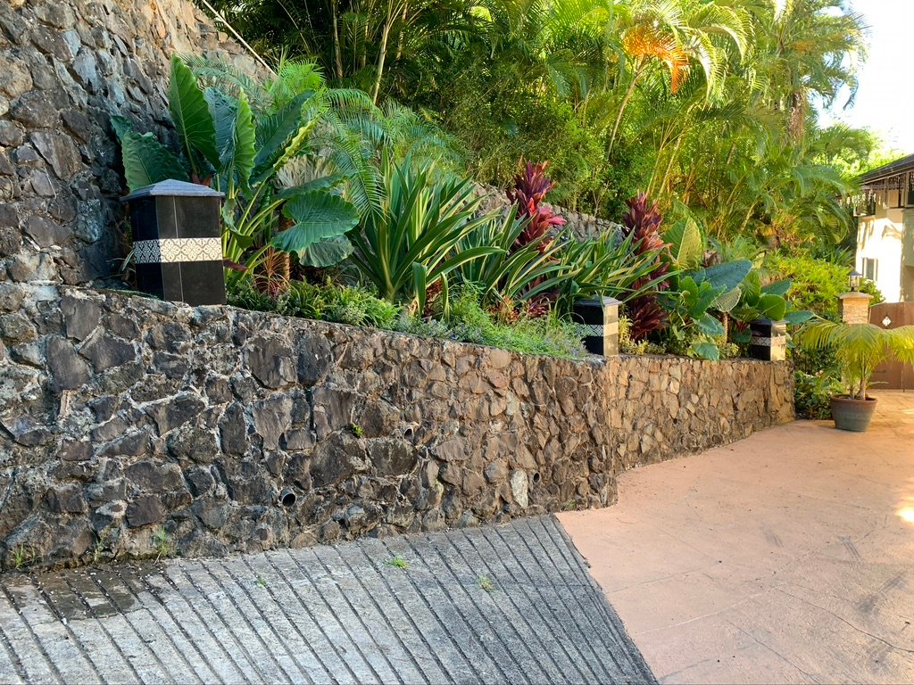
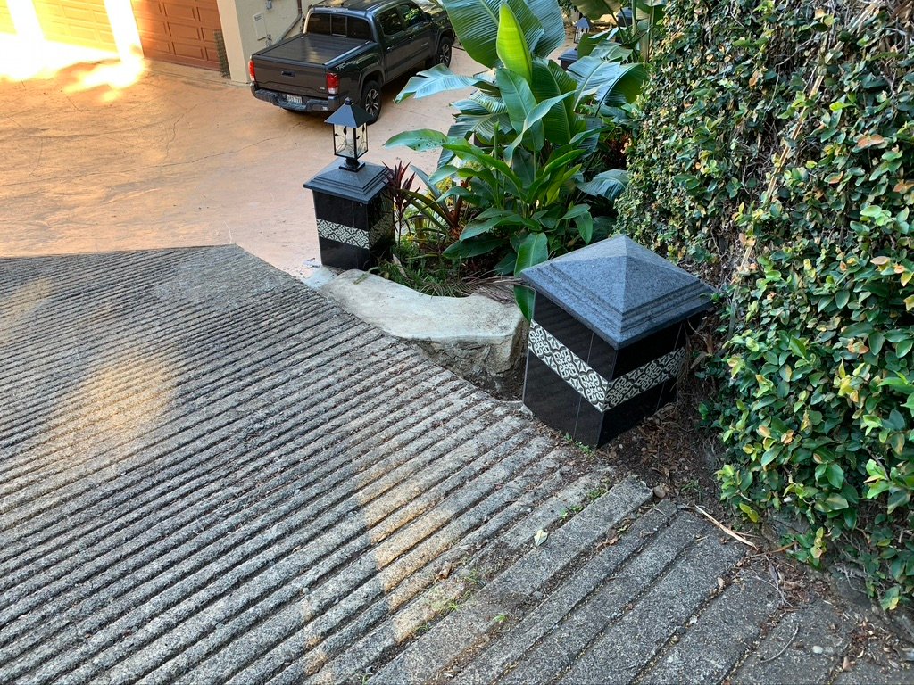
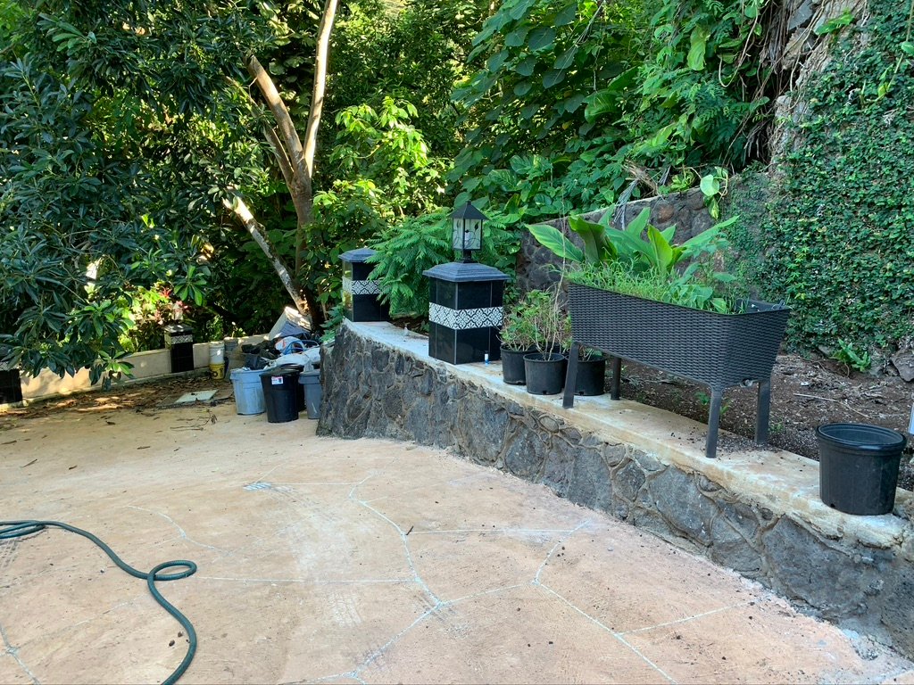
From decorative lantern piers to full-scale retaining walls, our outdoor stonework pairs natural granite and travertine with precision tile inlay detailing. Each installation is built to hold up against weather and terrain while elevating walkways, patios, and garden walls with lasting texture and warmth.
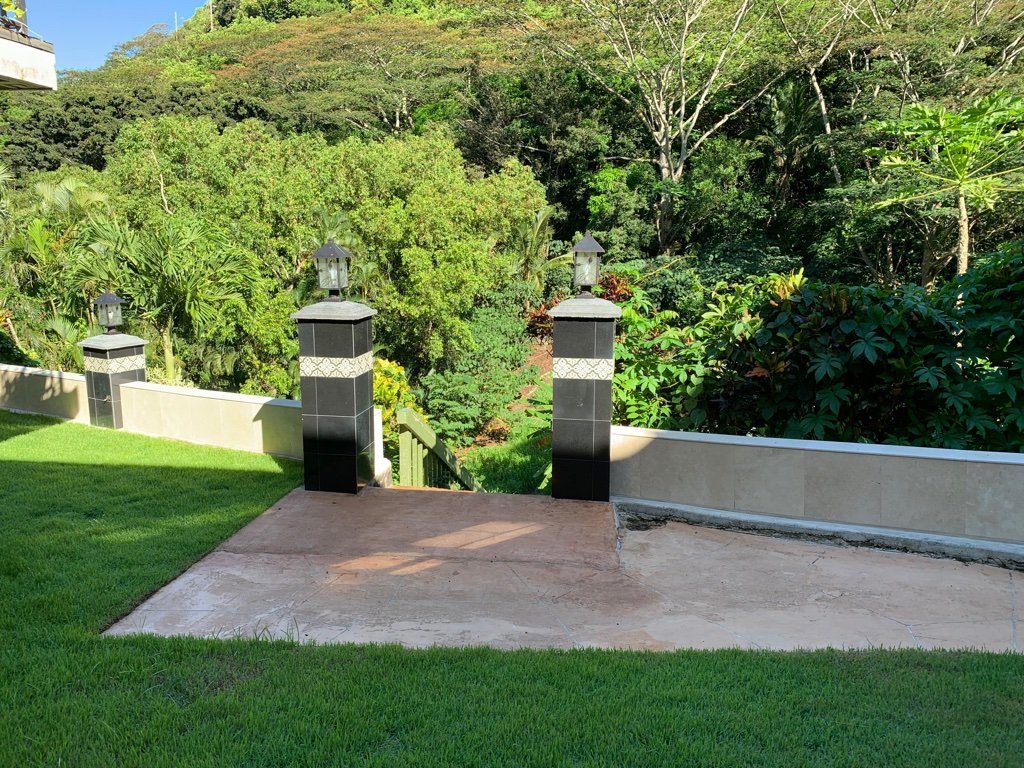
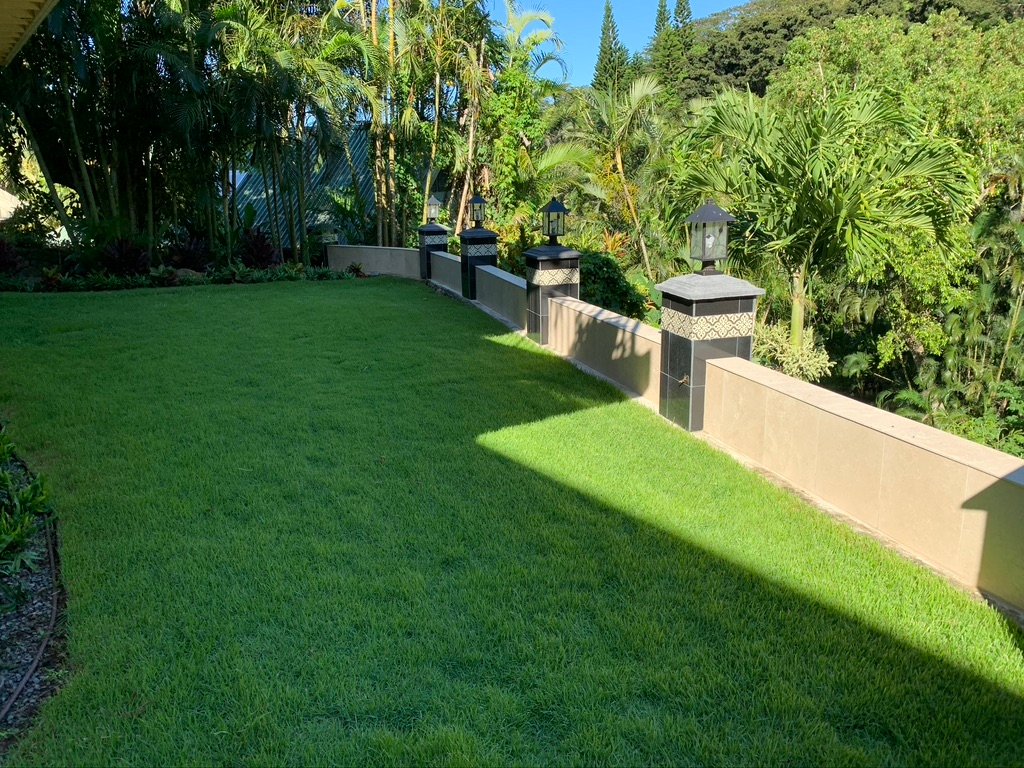
Granite lantern piers and travertine patio installation
Granite Lantern Piers & Travertine PatioTile-inlay accent banding, paver surfacing
Travertine cap wall with matching lantern piers
Travertine Cap Wall & Lantern PiersSeamless lawn-to-patio transition
Granite piers along a garden wall with tropical landscaping
Granite Piers Along Garden WallTropical landscape integration
Stacked stone retaining wall with paired granite lantern piers
Stacked Stone Retaining WallPaired granite lantern piers
Natural stone wall with pathway lantern lighting along a curved driveway
Natural Stone Wall & Pathway LightingCurved driveway edge treatment
Stacked stone wall installation with accent lantern pier
Stacked Stone Wall InstallationAccent lantern pier placement
Granite pyramid-cap pier paired with tile-inlay lantern post
Granite Pyramid-Cap PierPaired with tile-inlay lantern post
Stacked stone patio wall with multi-pier lantern lighting arrangement
Stacked Stone Patio WallMulti-pier lantern lighting arrangement

NATURAL GRANITE & TRAVERTINE STONE · STACKED STONE RETAINING WALLS · DECORATIVE LANTERN PIERS

Aquatics · Pool Construction & Renovation · Field Applications

Swimming Pool + Aquatic Facilities

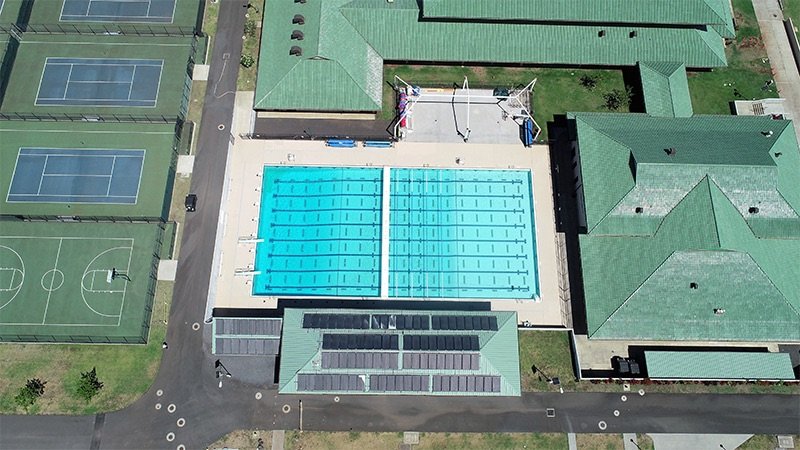
From competition lap pools to resort-style lagoon and infinity-edge designs, our aquatic installations combine structural concrete work, custom tile detailing, and poolside hardscape into a single coordinated build — engineered for daily use and built to hold up against the elements.
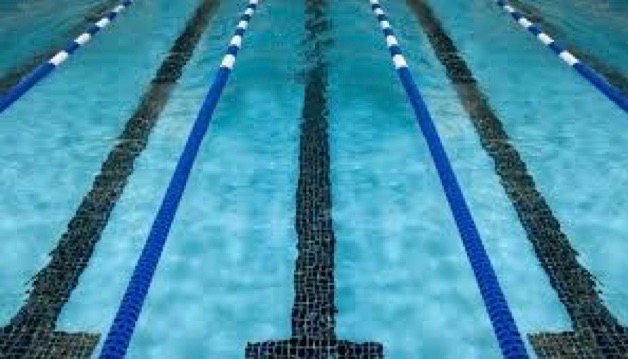
Competition swimming pool lap lanes with lane lines
Competition Lap Pool Lane LinesRacing lane markers & backstroke flags
Aerial view of competition swimming pool complex with adjacent courts
Aerial View — Competition Pool ComplexMulti-court athletic facility integration
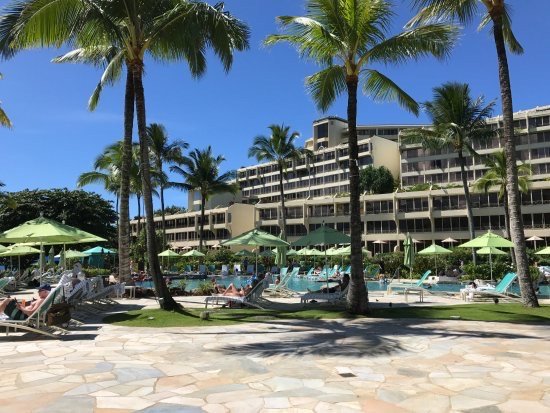
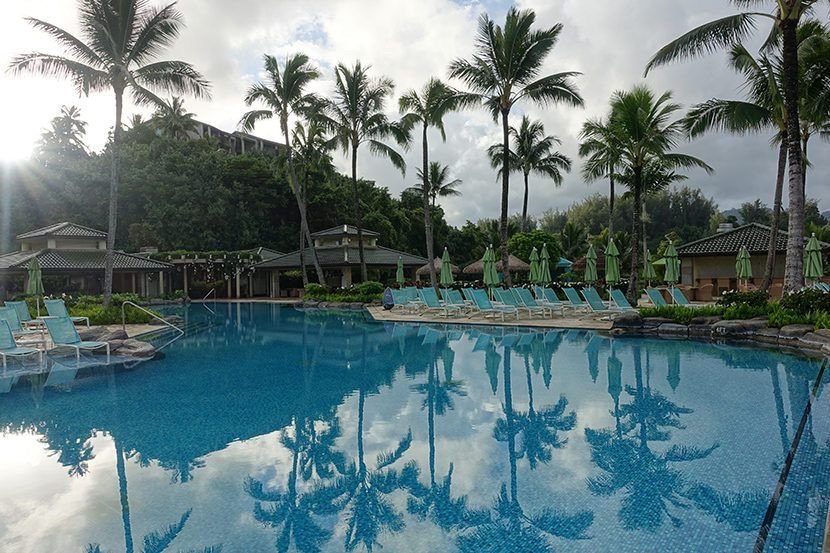
Resort swimming pool and palm-shaded lounge deck
Resort Pool & Lounge DeckPalm-shaded poolside seating
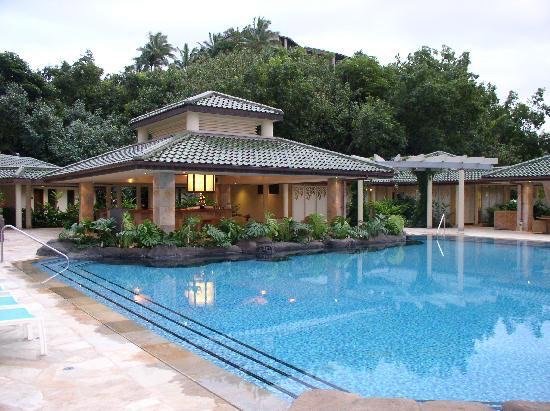
Lagoon-style pool with tiki bar pavilion and lava rock landscaping
Lagoon Pool & Tiki Bar PavilionLava rock landscaping, tiled roof cabana
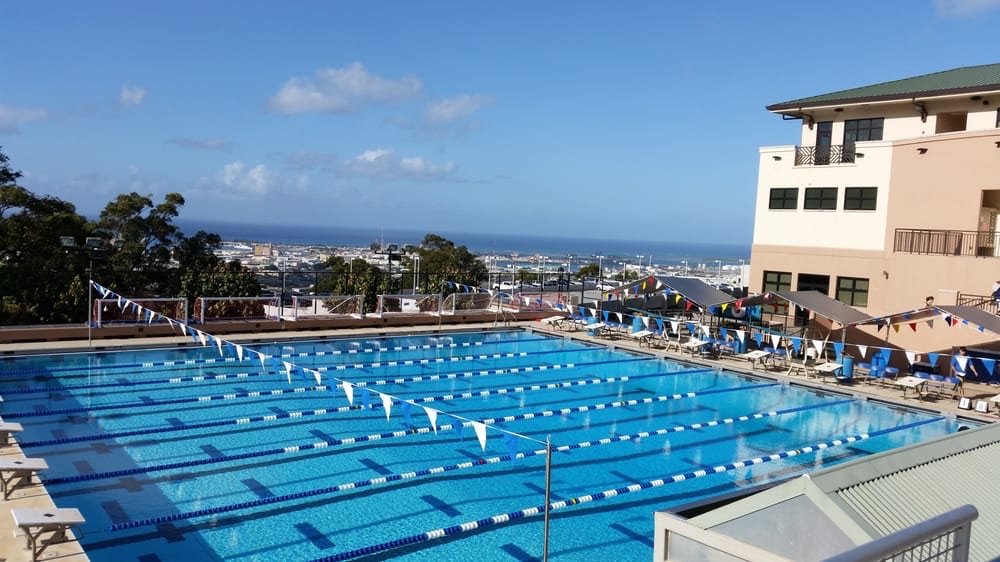
Rooftop competition swimming pool with ocean and city skyline views
Rooftop Competition PoolOcean & city skyline views
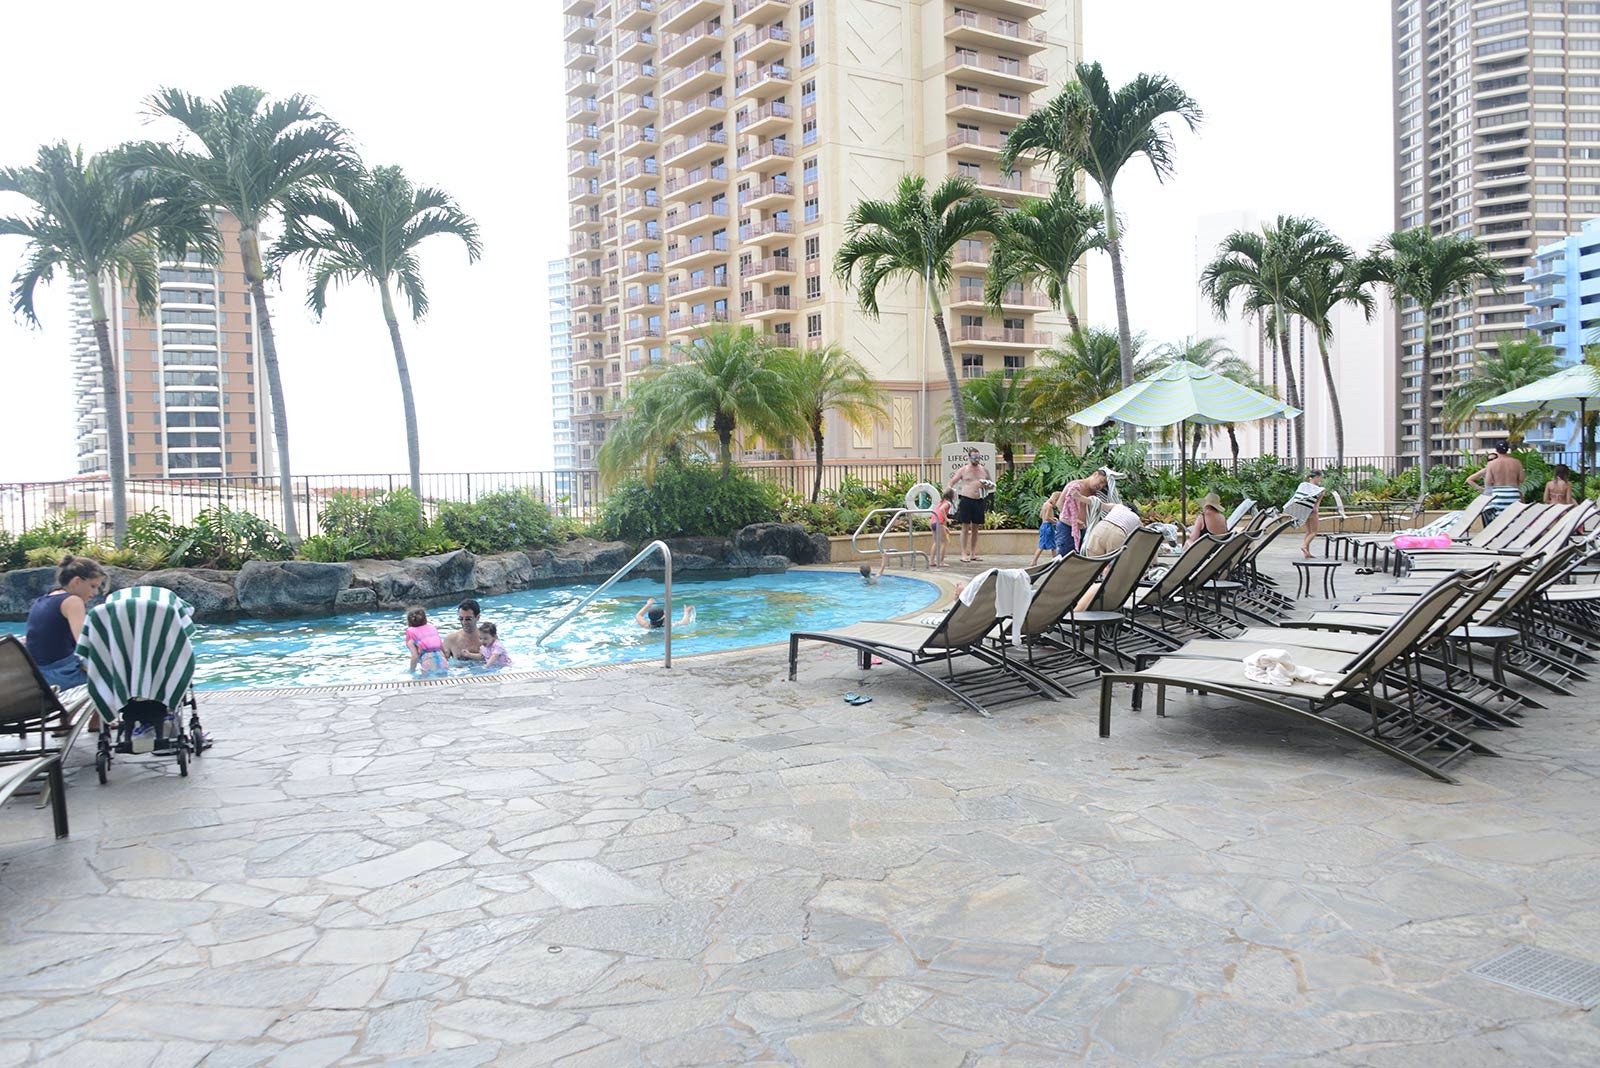
Resort family swimming pool with high-rise poolside deck
Resort Family PoolHigh-rise poolside deck
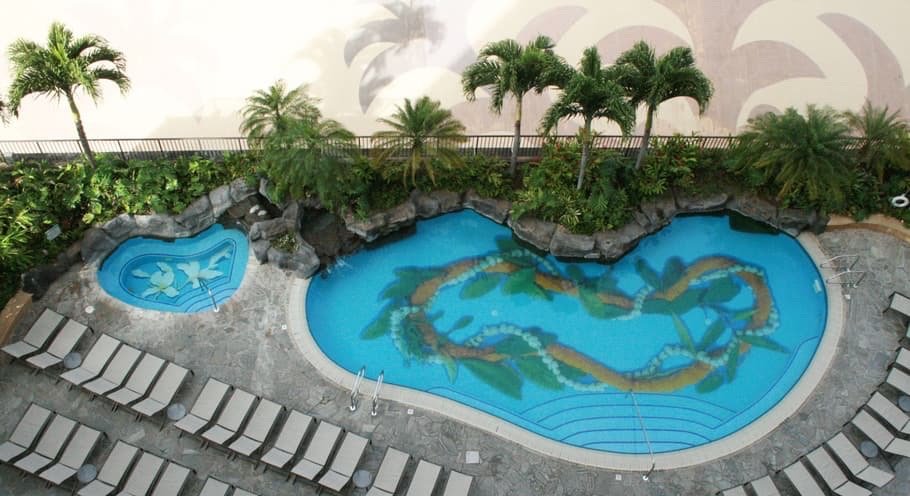
Aerial view of lagoon-style pool with custom mosaic tile design
Aerial View — Lagoon-Style PoolCustom mosaic tile design
Infinity-edge resort swimming pool with palm-lined pool deck
Infinity-Edge Resort PoolPalm-lined pool deck

COMPETITION LAP POOLS · RESORT & LAGOON-STYLE DESIGNS · CUSTOM TILE & DECKING

Custom Cabinetry · Countertop Surfaces · Field Applications

Kitchen Cabinetry + Countertop Suites

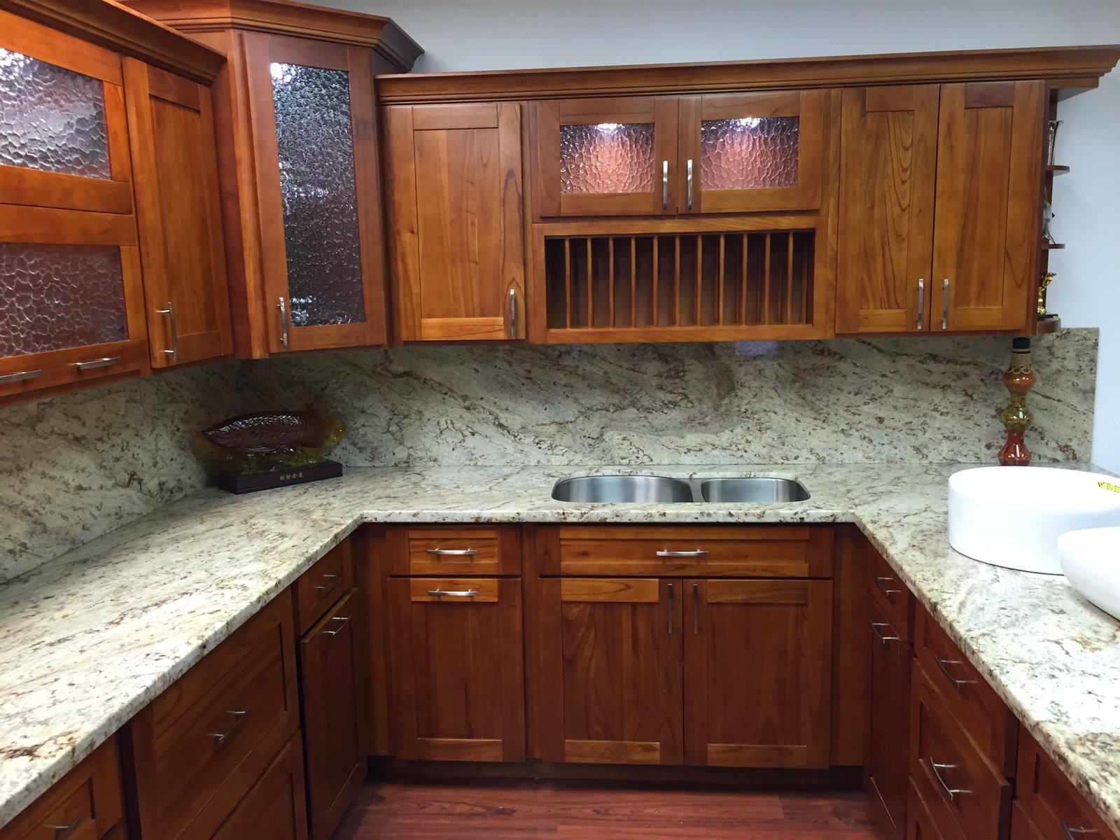
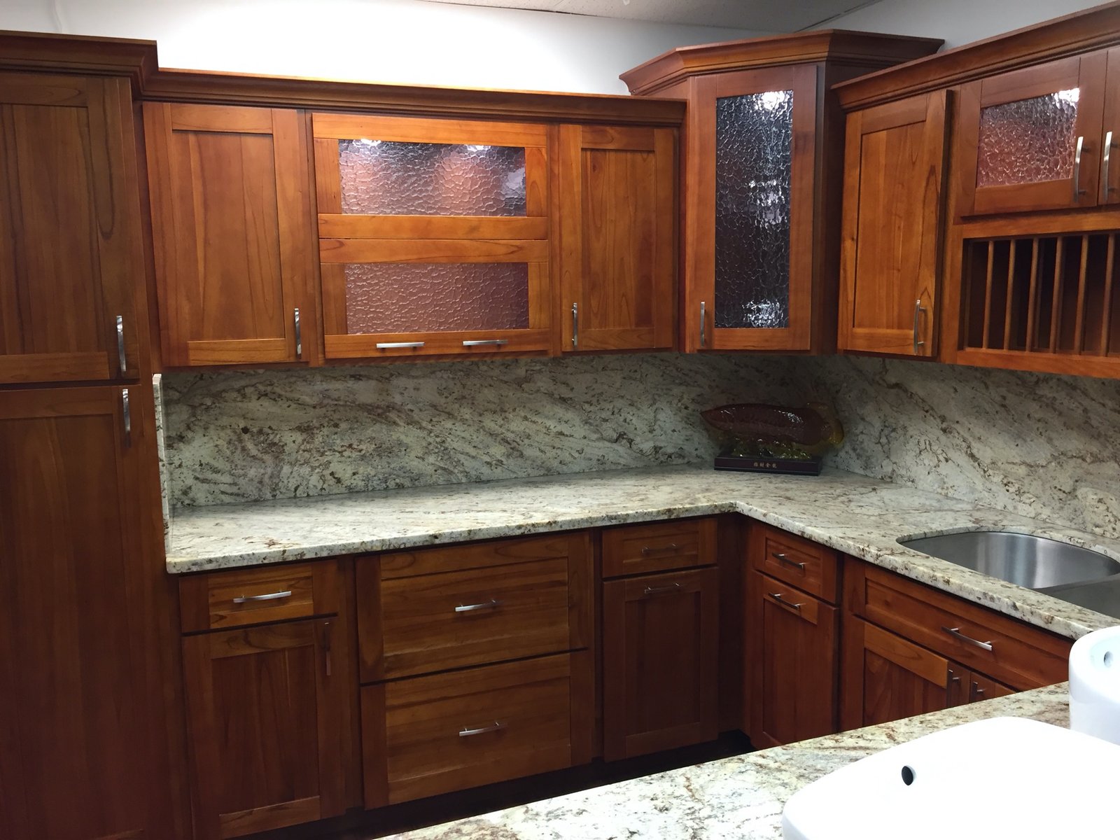
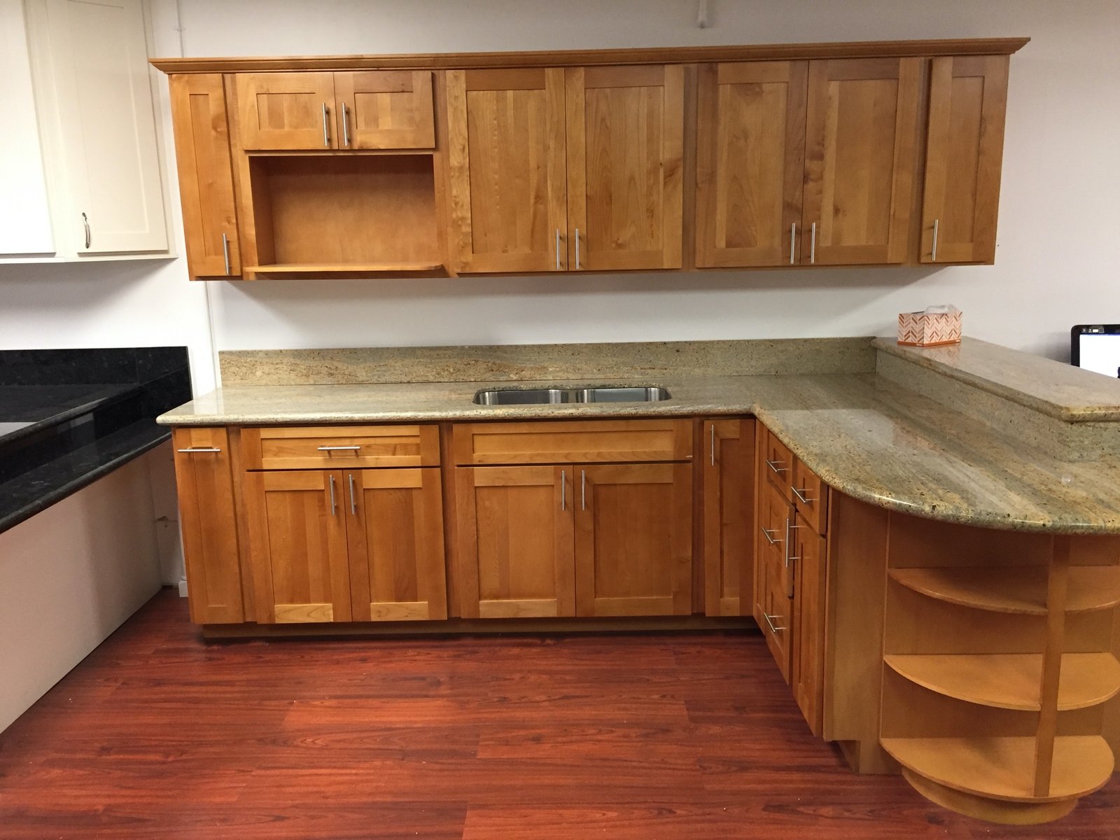
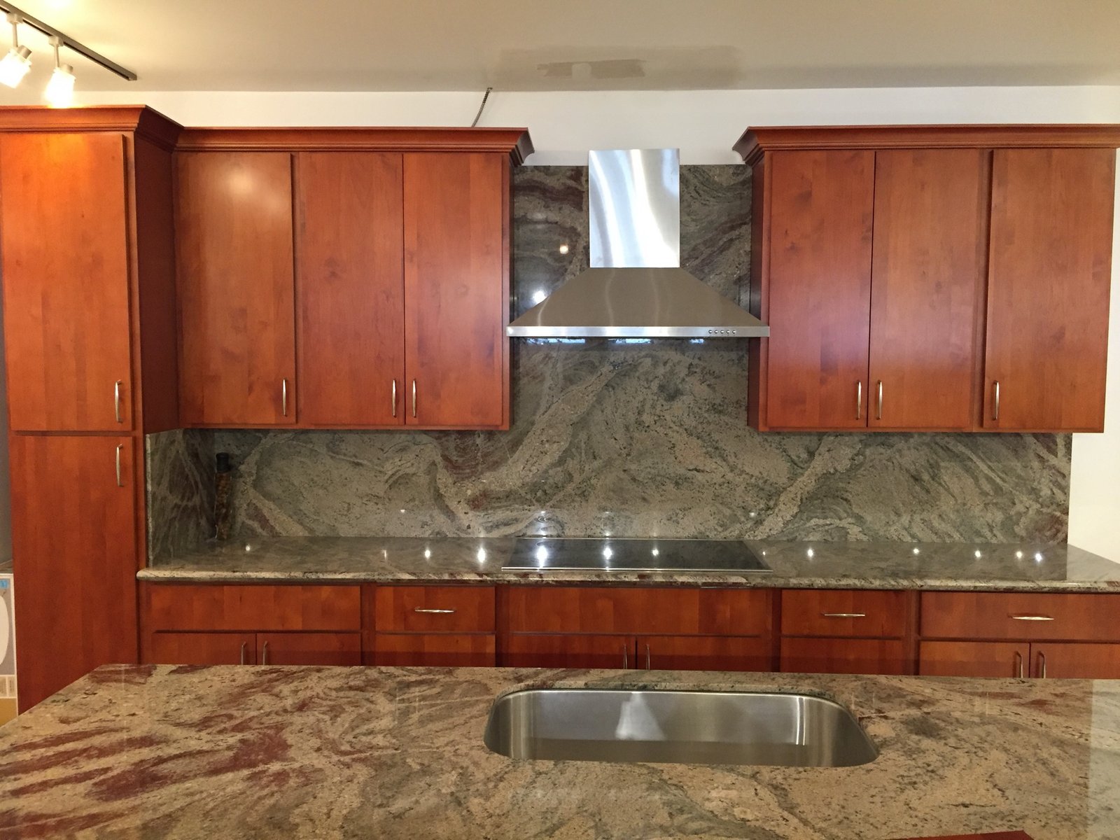
Custom hardwood cabinetry paired with natural granite countertop surfaces — full perimeter runs, waterfall islands, undermount and vessel sink installs, and tile backsplash integration, coordinated into one showroom-to-install package.
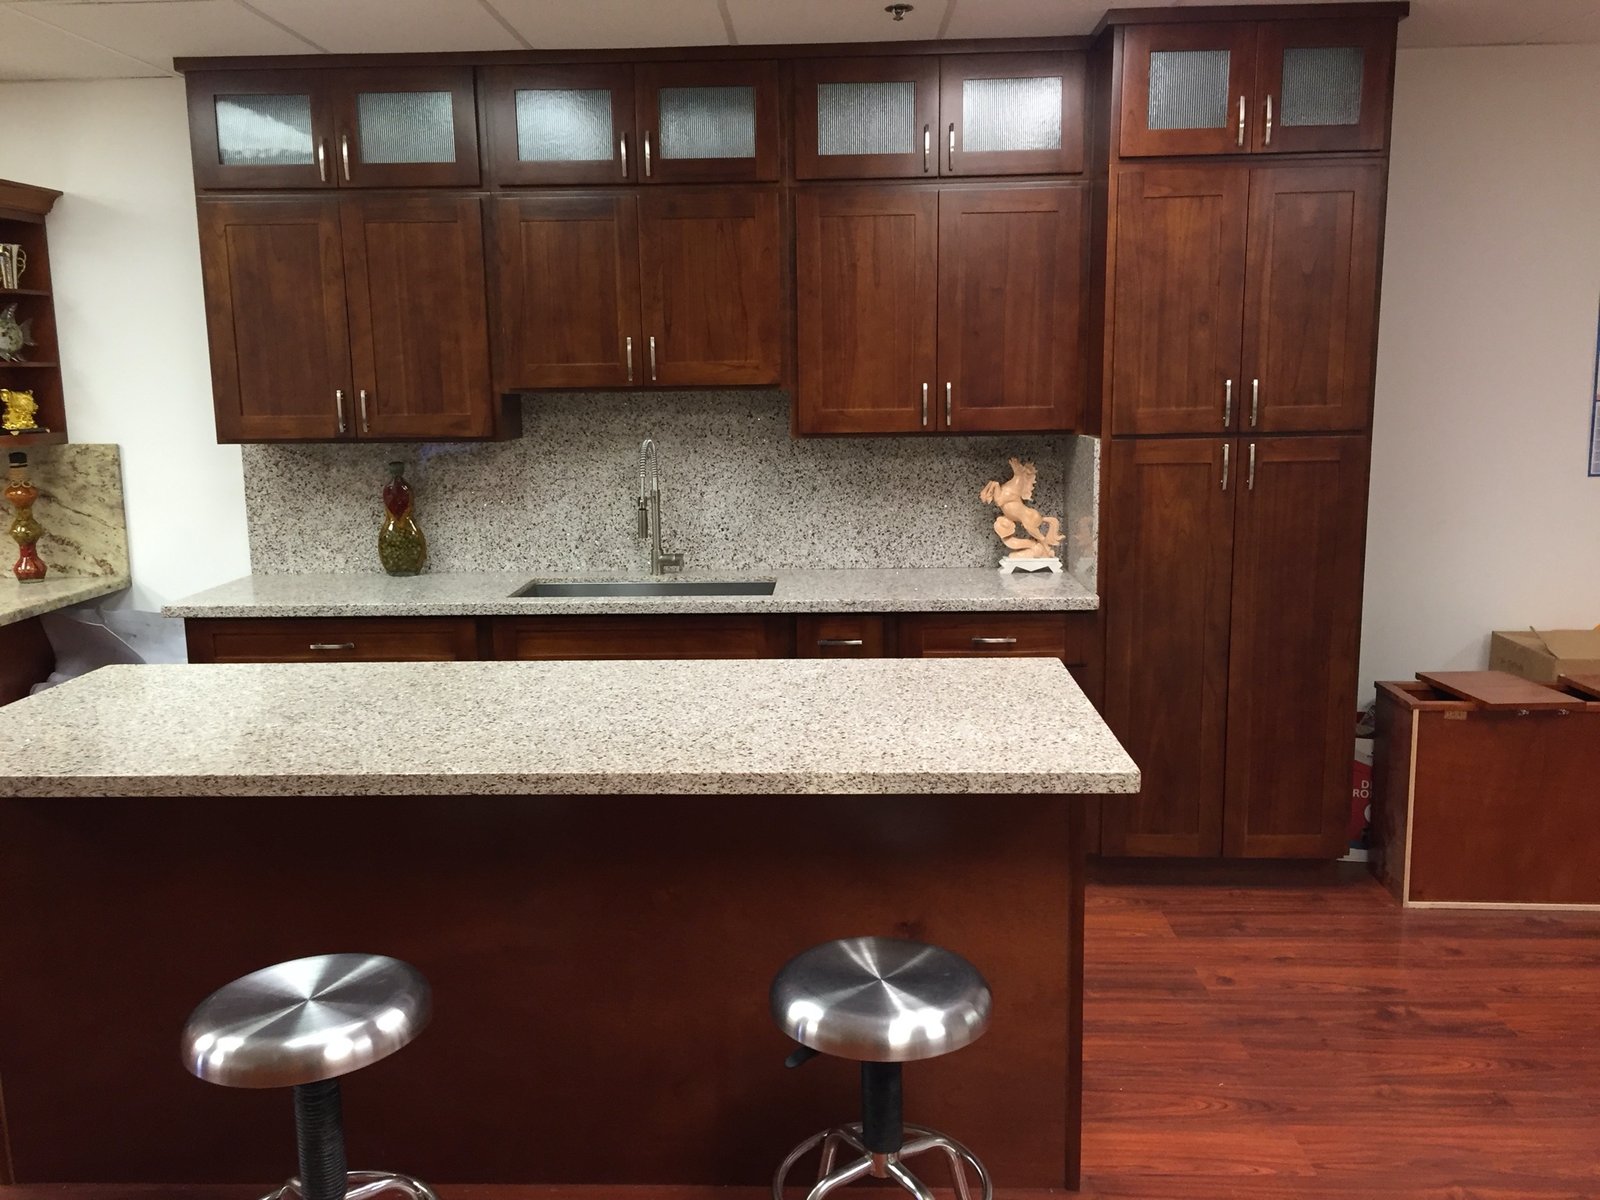
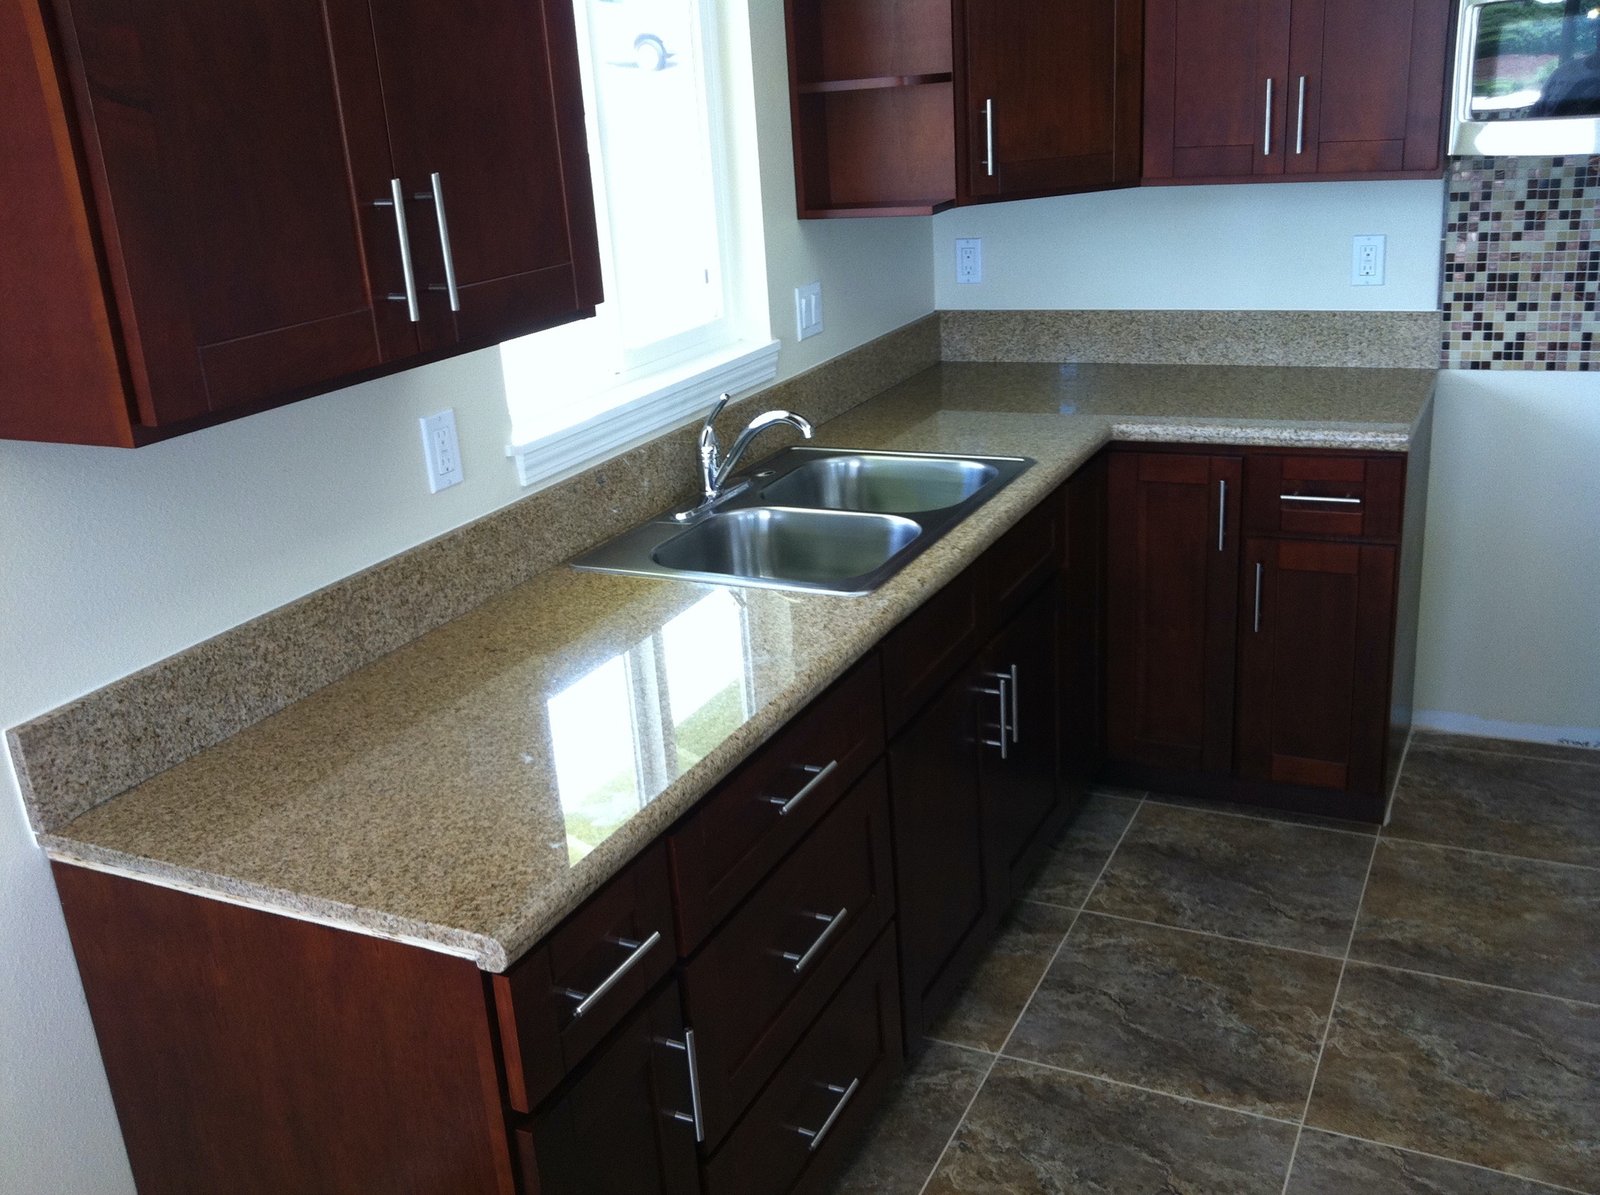
Cherry shaker kitchen cabinetry suite with granite countertops and island seating
Cherry Shaker Kitchen SuiteFull perimeter & island installation
L-shaped granite countertop with stainless double-basin sink and cherry cabinetry
L-Shaped Granite CountertopStainless double-basin sink
Angled granite island with multi-point seating in a U-shaped kitchen
Angled Granite IslandMulti-point seating counter
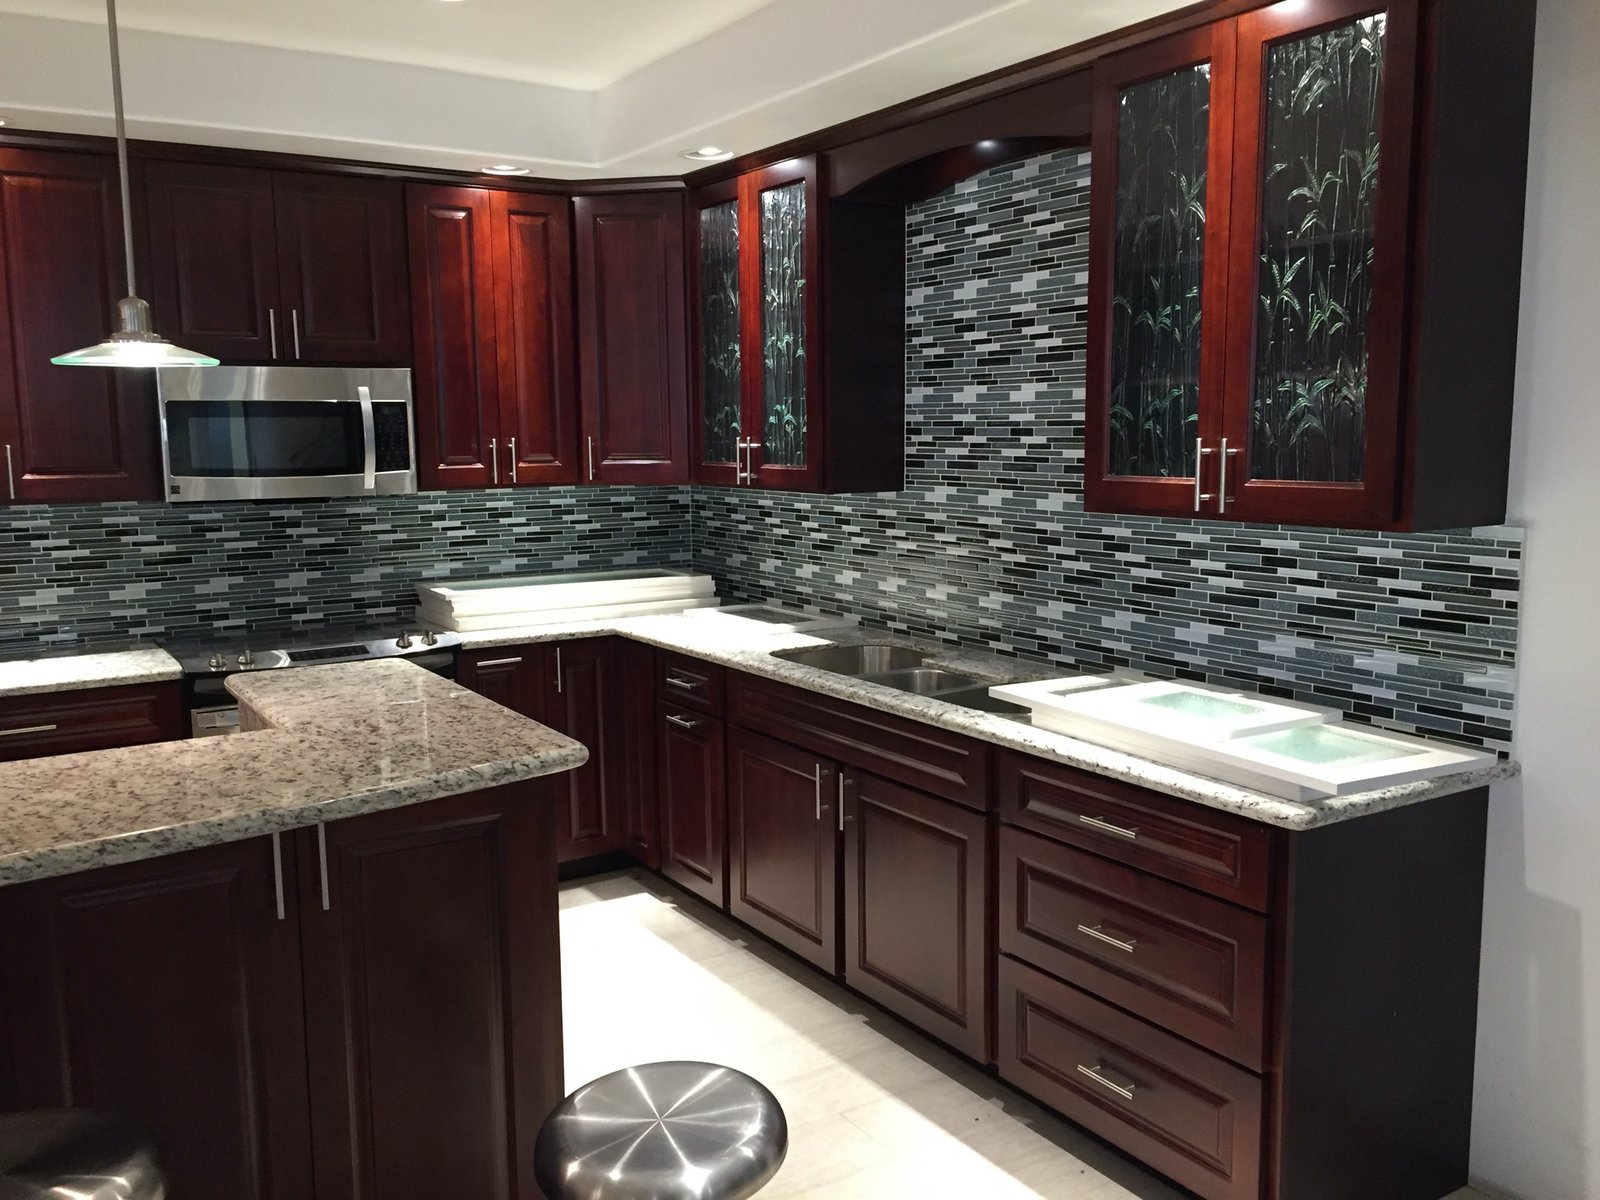
Mosaic tile backsplash with bamboo glass-inset cabinetry and granite counters
Mosaic Tile Backsplash SuiteBamboo glass-inset cabinetry
Textured glass cabinet inserts with a built-in plate rack over granite counters
Textured Glass Cabinet InsertsBuilt-in plate rack detail
Corner cabinetry detail with textured glass inserts and wood accents
Corner Cabinetry DetailTextured glass & wood accents
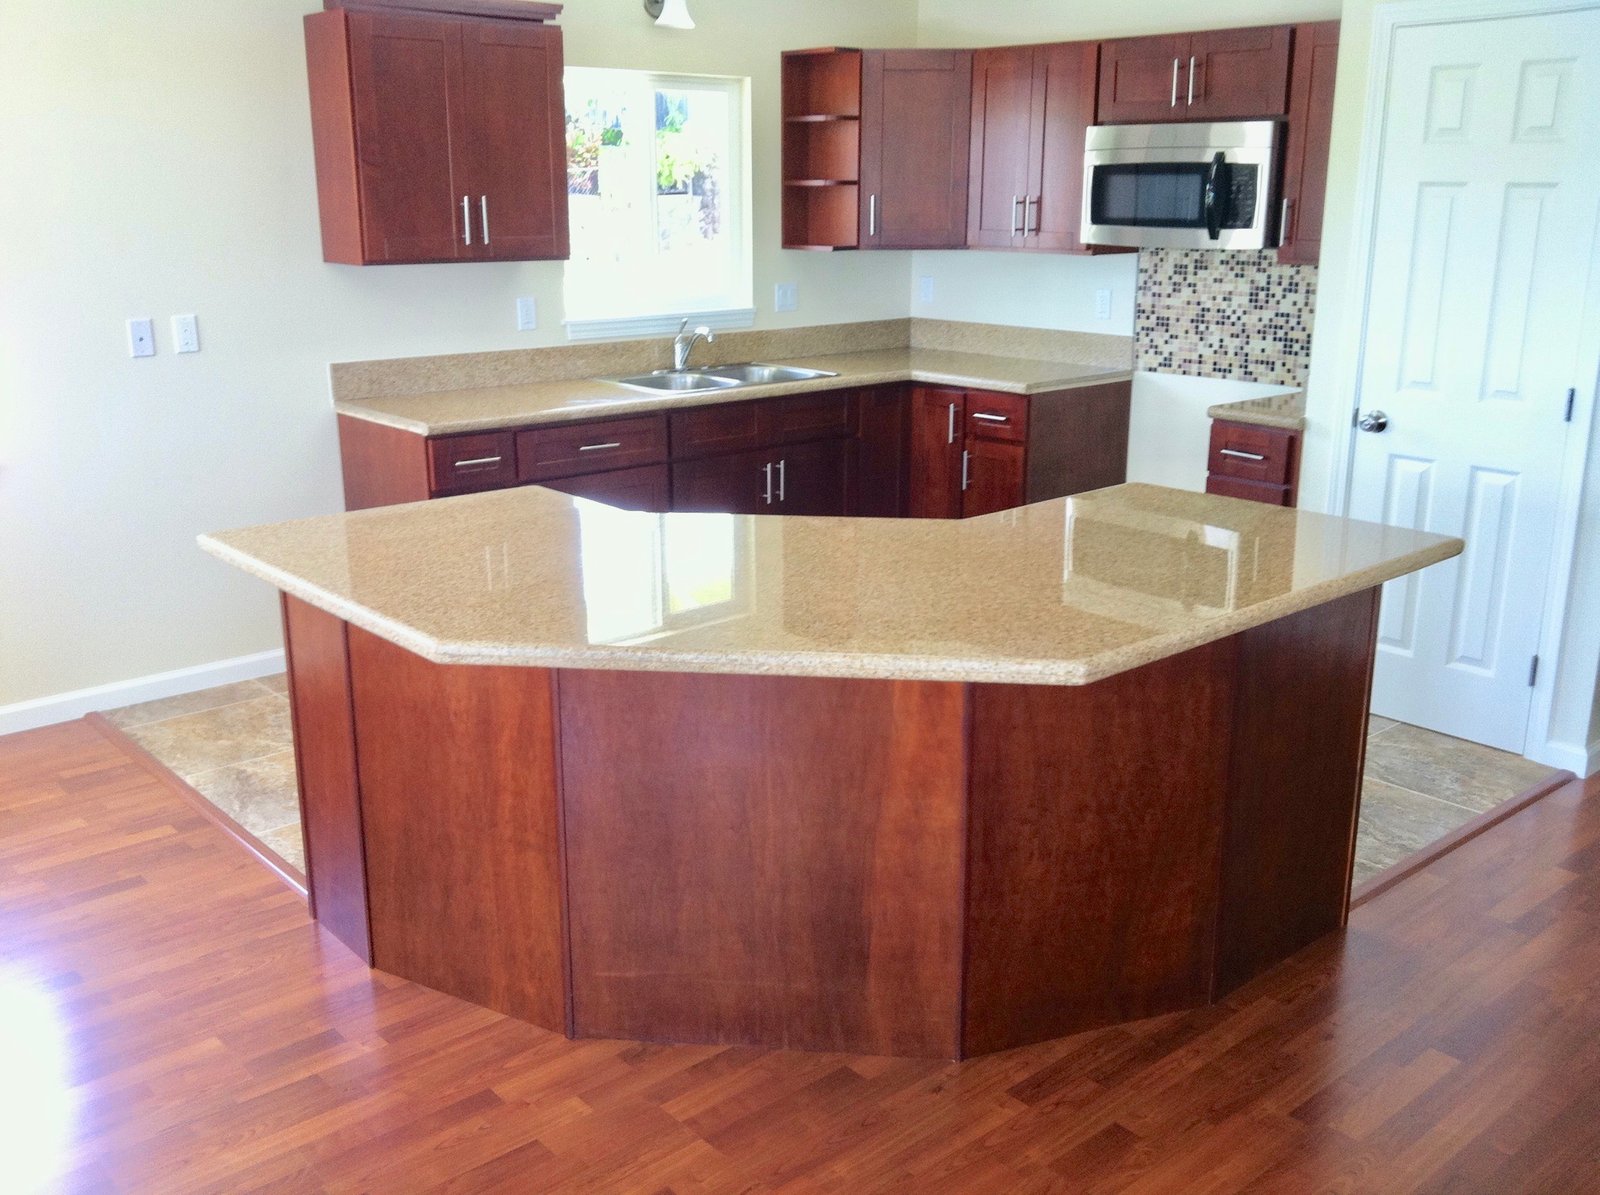
Curved bar counter with open shelving and granite bar top
Curved Bar Counter SuiteOpen shelving & granite bar top
Full-slab granite backsplash with stainless range hood installation
Full-Slab Granite BacksplashStainless range hood installation

CUSTOM HARDWOOD CABINETRY · NATURAL GRANITE COUNTERTOPS · FULL KITCHEN SUITE INSTALLATION

Custom Millwork · Built-In Storage · Field Applications

Entertainment Centers + Custom Built-Ins

Custom-crafted built-in cabinetry designed to maximize living space — floating media walls, display bookshelves, and built-in office workstations, engineered and finished on-site to fit each room precisely.
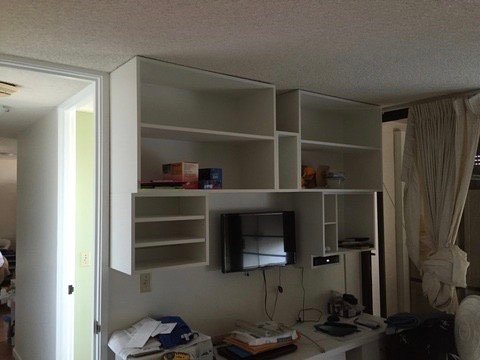
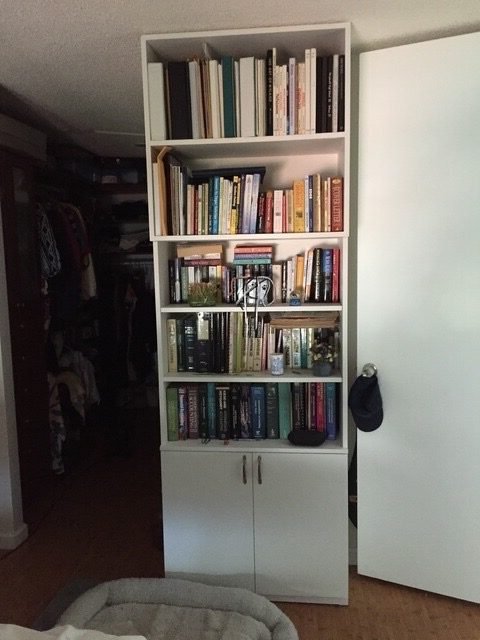
Floating white built-in media wall with open shelving above a wall-mounted TV
Built-In Media WallOpen shelving over TV nook
Custom white built-in bookshelf cabinetry filled with books
Custom Bookshelf CabinetryBuilt-in book storage shelving
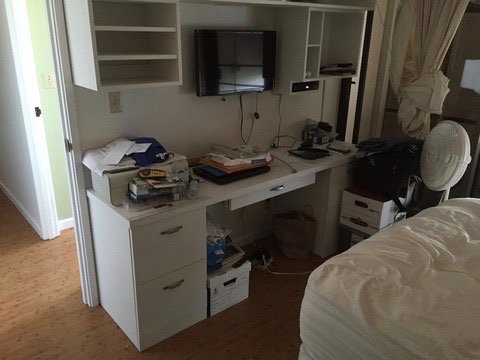
Built-in white office desk with overhead cabinetry and storage drawers
Built-In Office Desk SuiteCustom desk with storage drawers
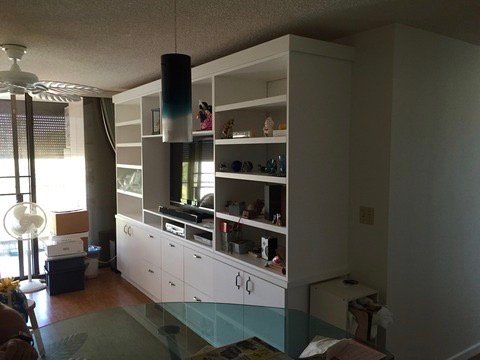
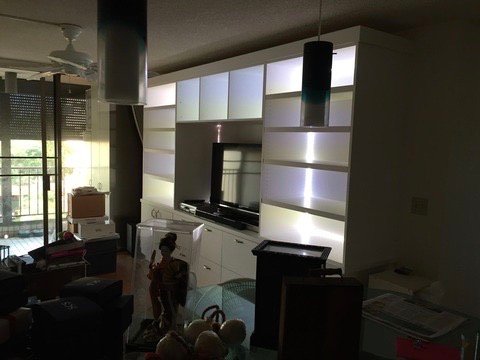
Living room white built-in wall unit with glass display doors and pendant lighting
Living Room Display Wall UnitGlass-front display cabinetry
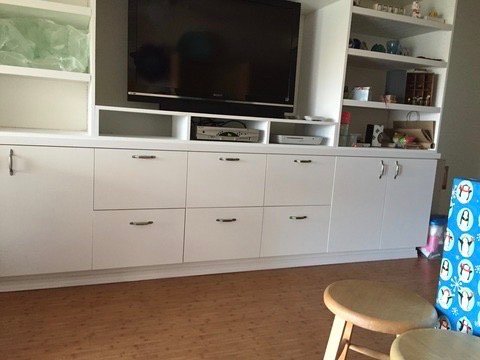
White built-in entertainment center with TV surround and storage drawer bank
Entertainment Center with Storage DrawersBuilt-in TV cabinetry with drawer bank
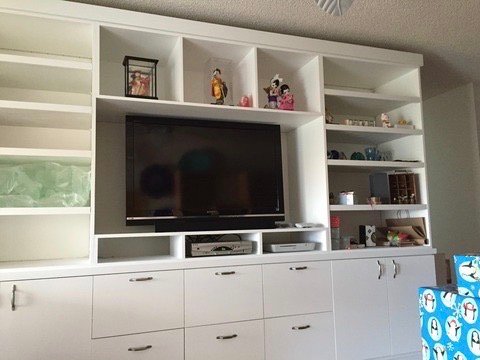
White built-in media center with open display shelving and integrated TV
Custom Media Center with Display ShelvingOpen shelving with TV integration
Accent-lit custom white built-in wall unit shown in evening lighting
Illuminated Custom Wall UnitAccent-lit built-in cabinetry

CUSTOM BUILT-IN CABINETRY · PRECISION MILLWORK · FULL ROOM INTEGRATION

Custom Structural Framing · Solar Battery Enclosure · Field Applications

Solar Battery Enclosures + Structured Walls

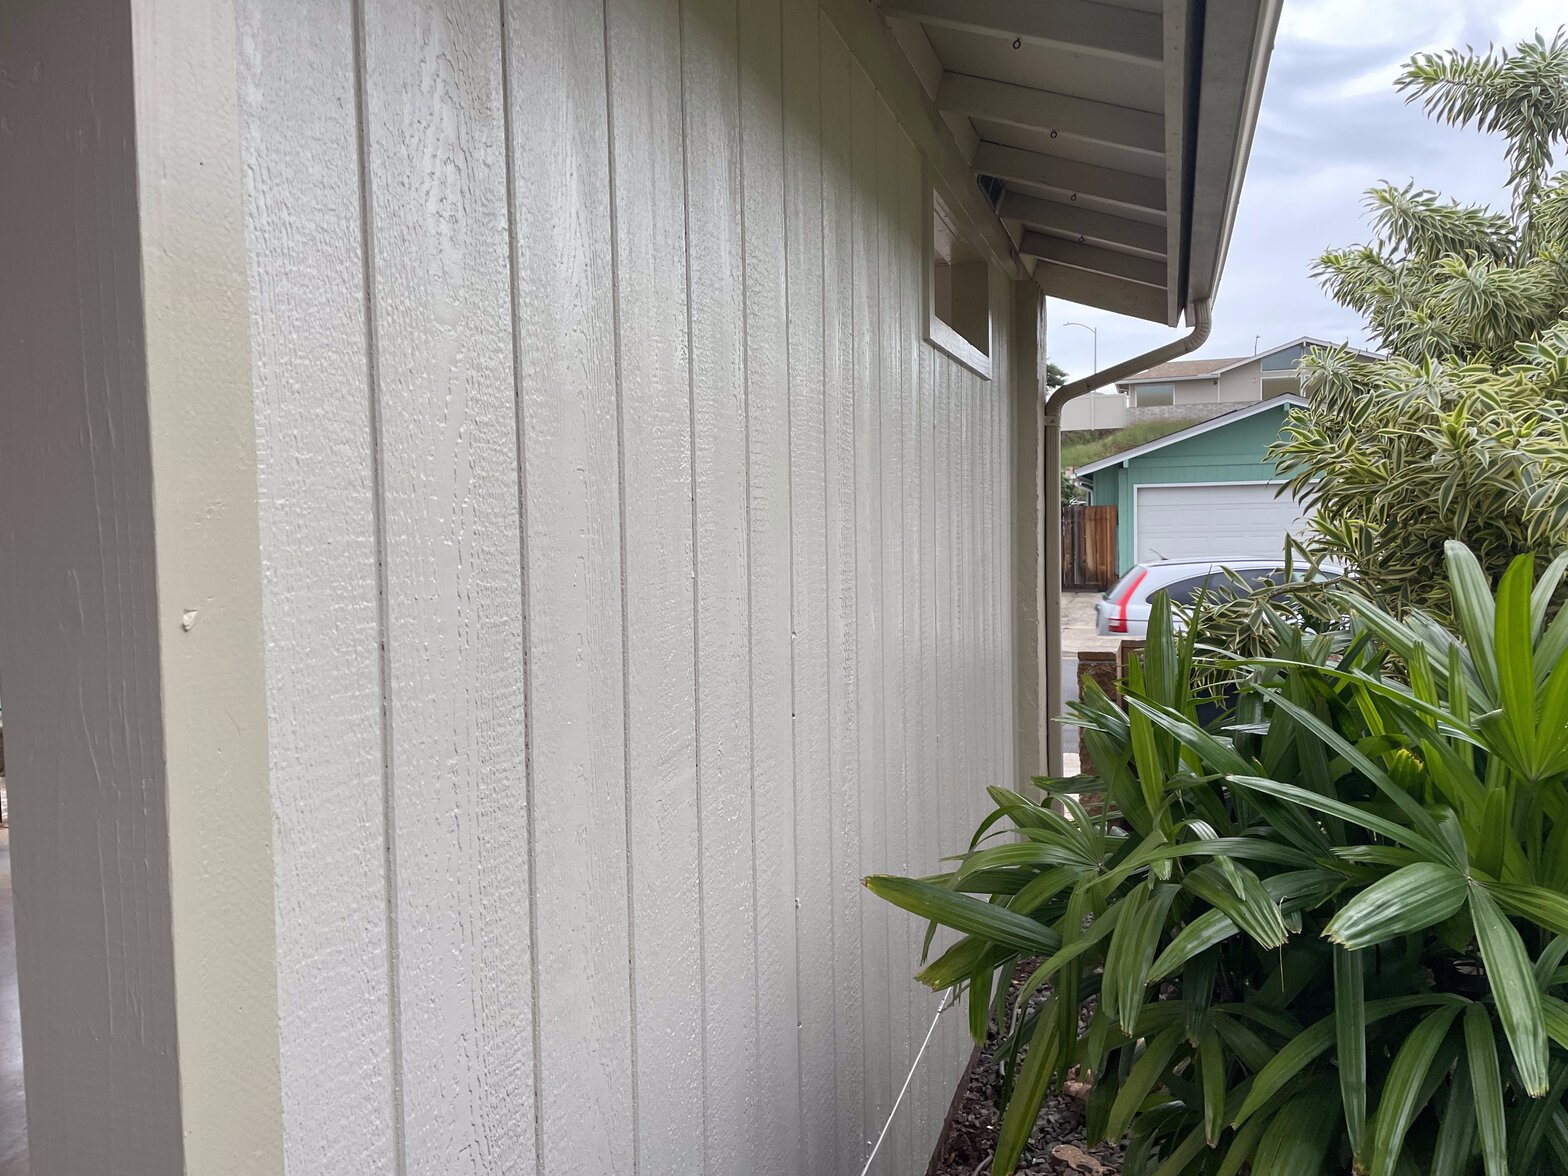
Custom-framed exterior enclosures engineered to house solar battery banks — board-and-batten paneling matched to the home’s siding, vented bays for equipment airflow, and structural framing built to blend seamlessly into the roofline.
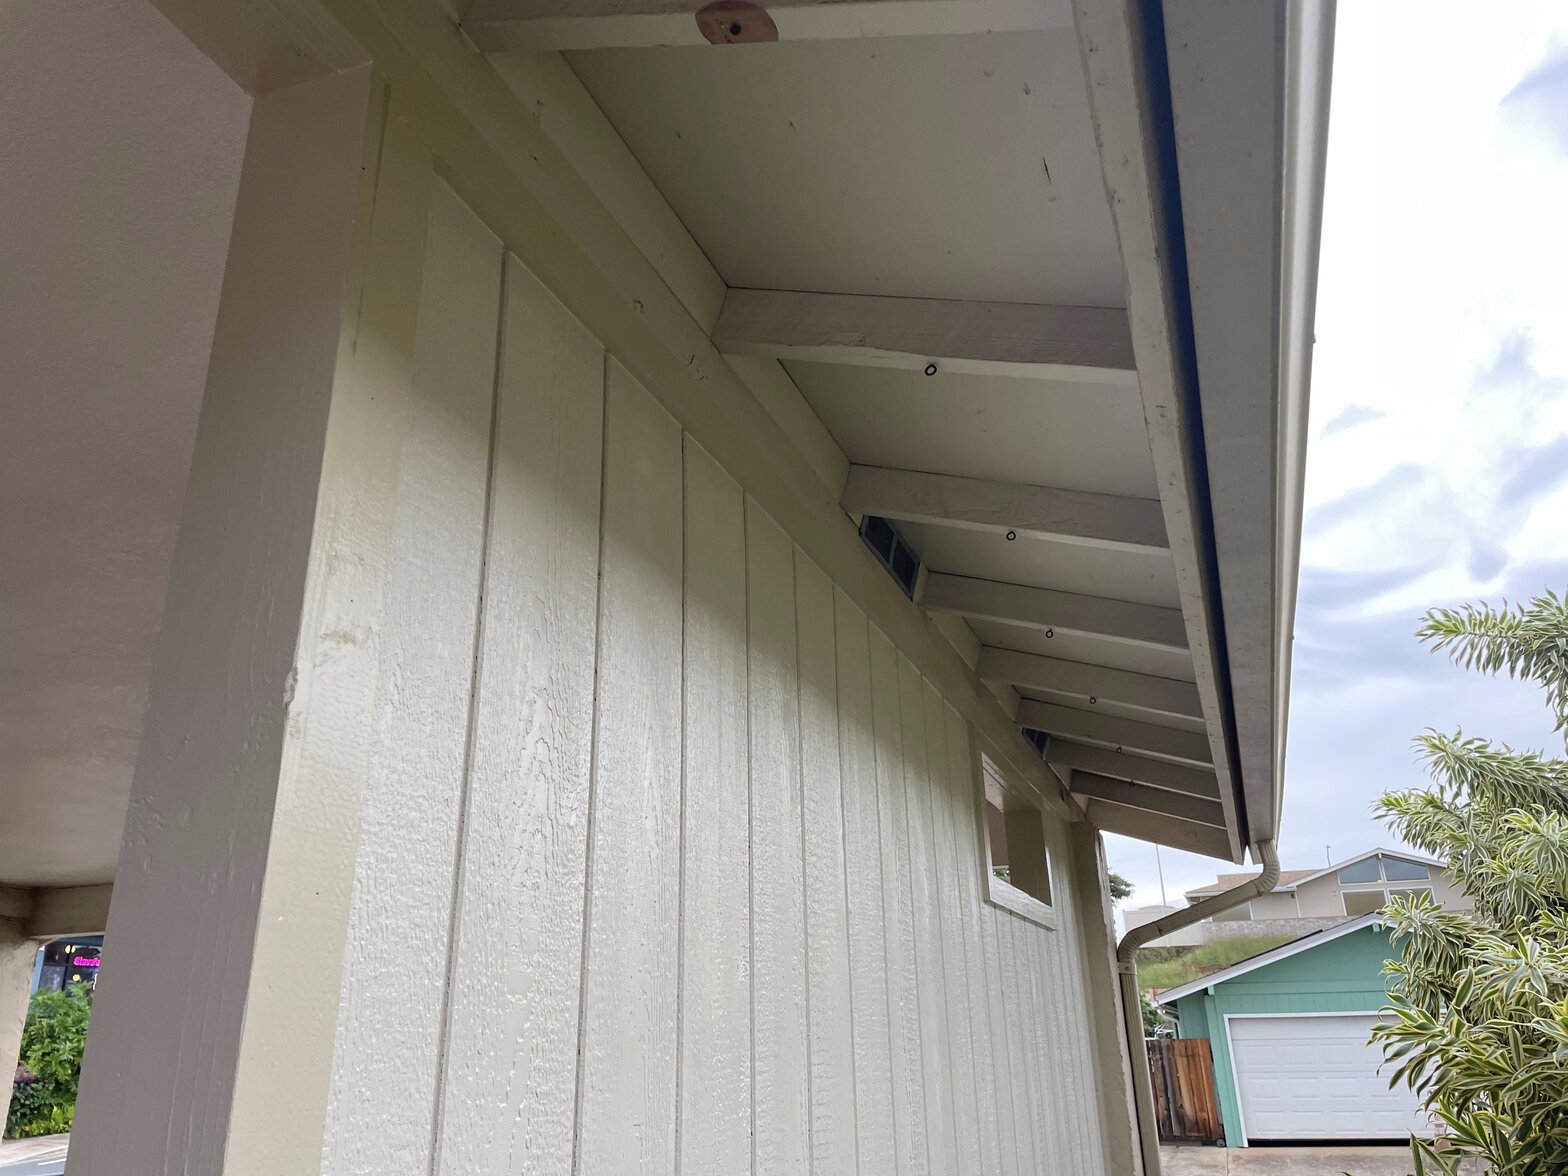
Close-up view looking up at eave rafters with a vent integrated for airflow
Vented Roof Overhang DetailAirflow vent integrated into eave
Board-and-batten exterior enclosure wall matched to home siding with vent and gutter
Board-and-Batten Enclosure WallMatched exterior siding profile
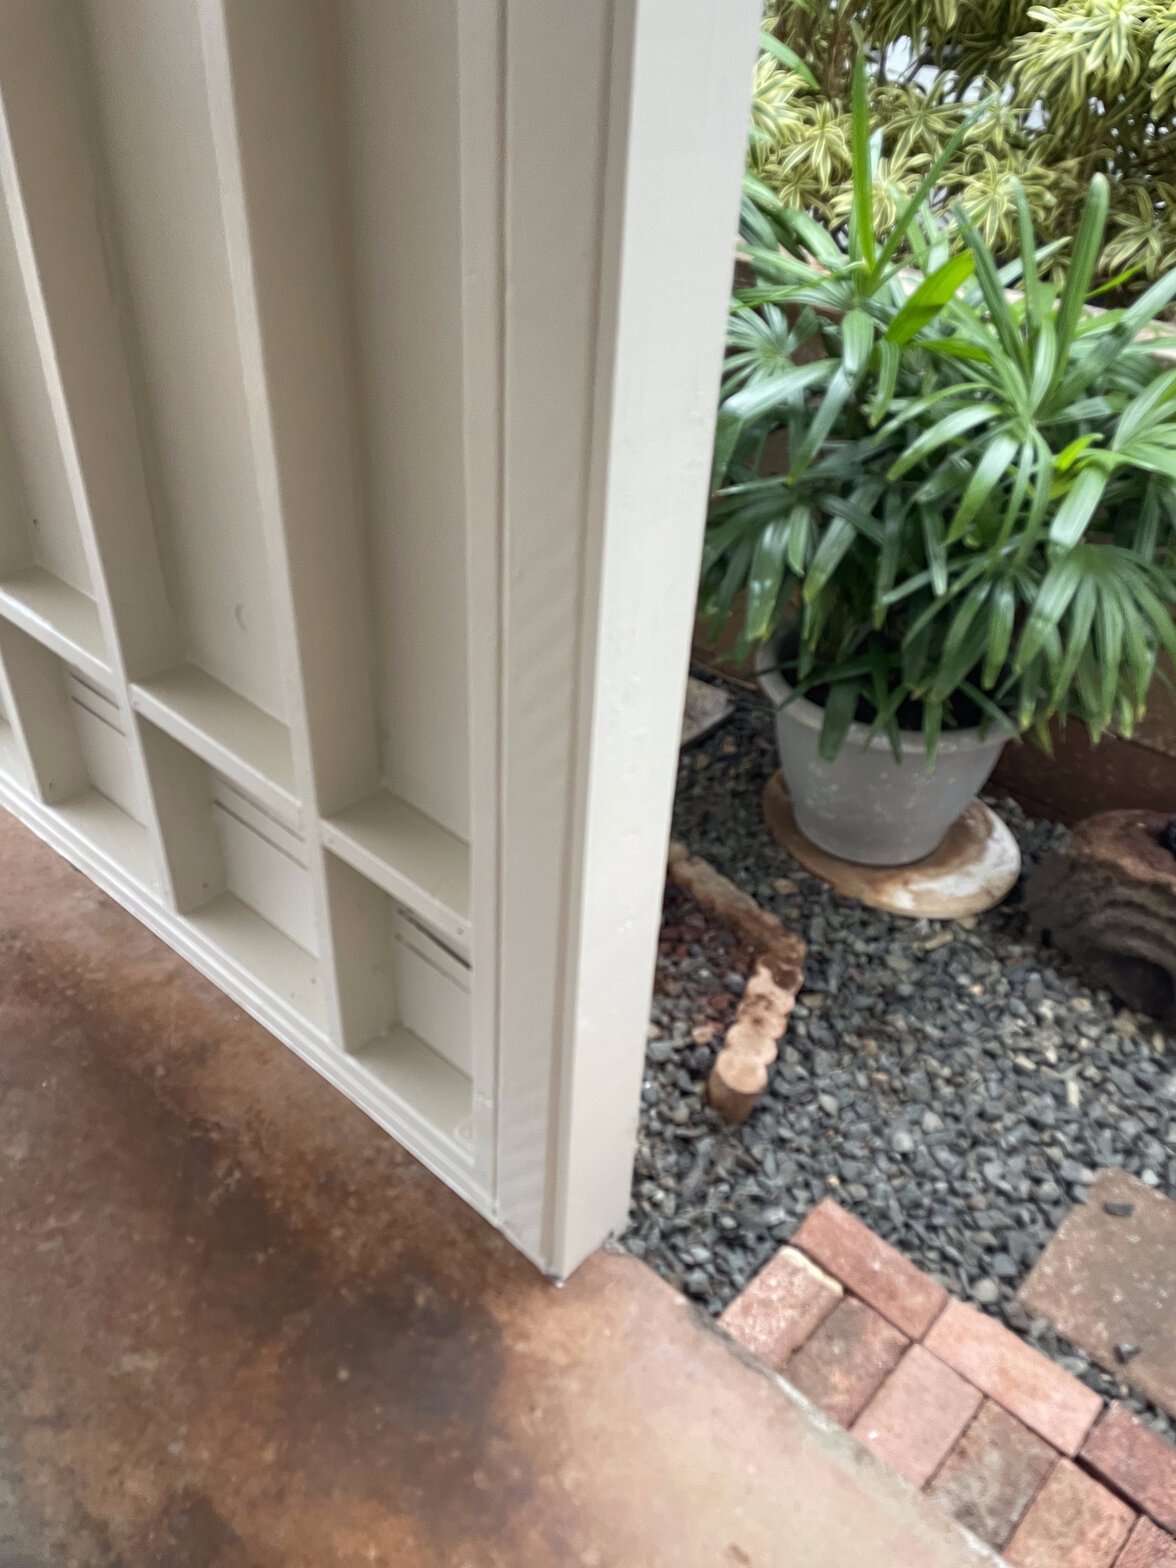
Close-up corner view of a slotted equipment bay structure near potted plants
Slotted Equipment Bay CornerVentilated battery bank housing
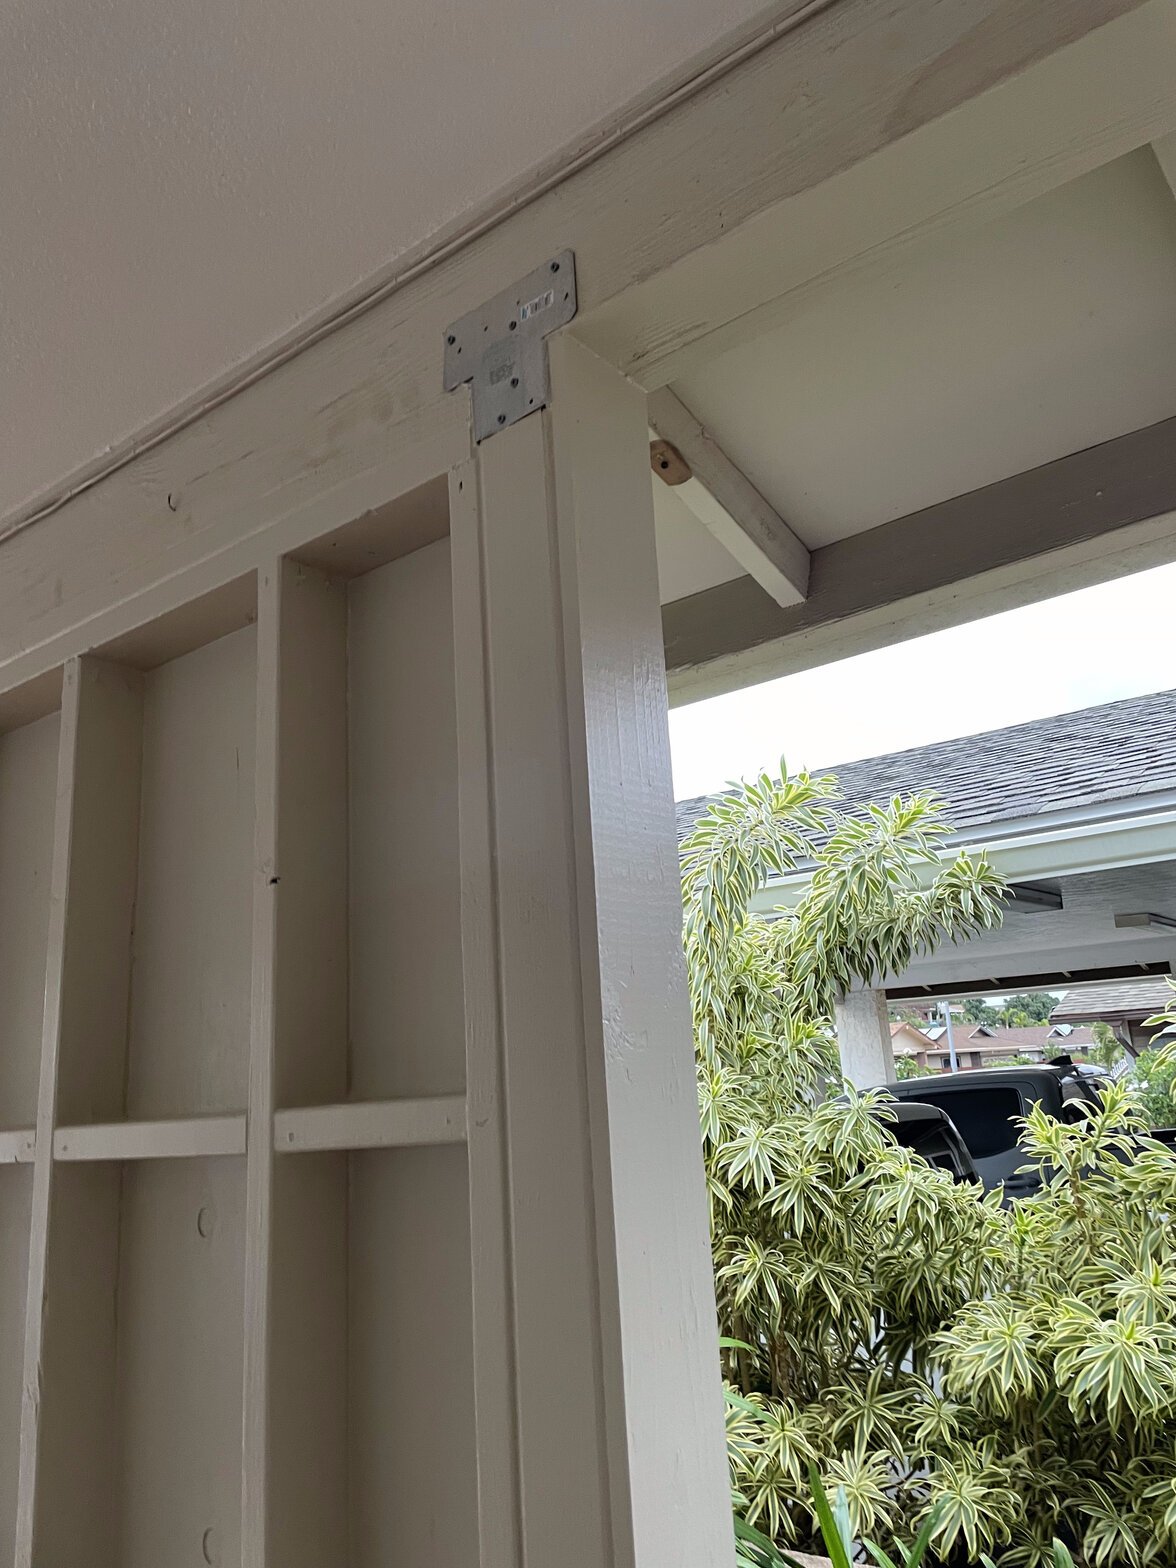
Interior wood framing corner with metal L-bracket and slotted shelf compartments
Structural Framing DetailEngineered bracket reinforcement
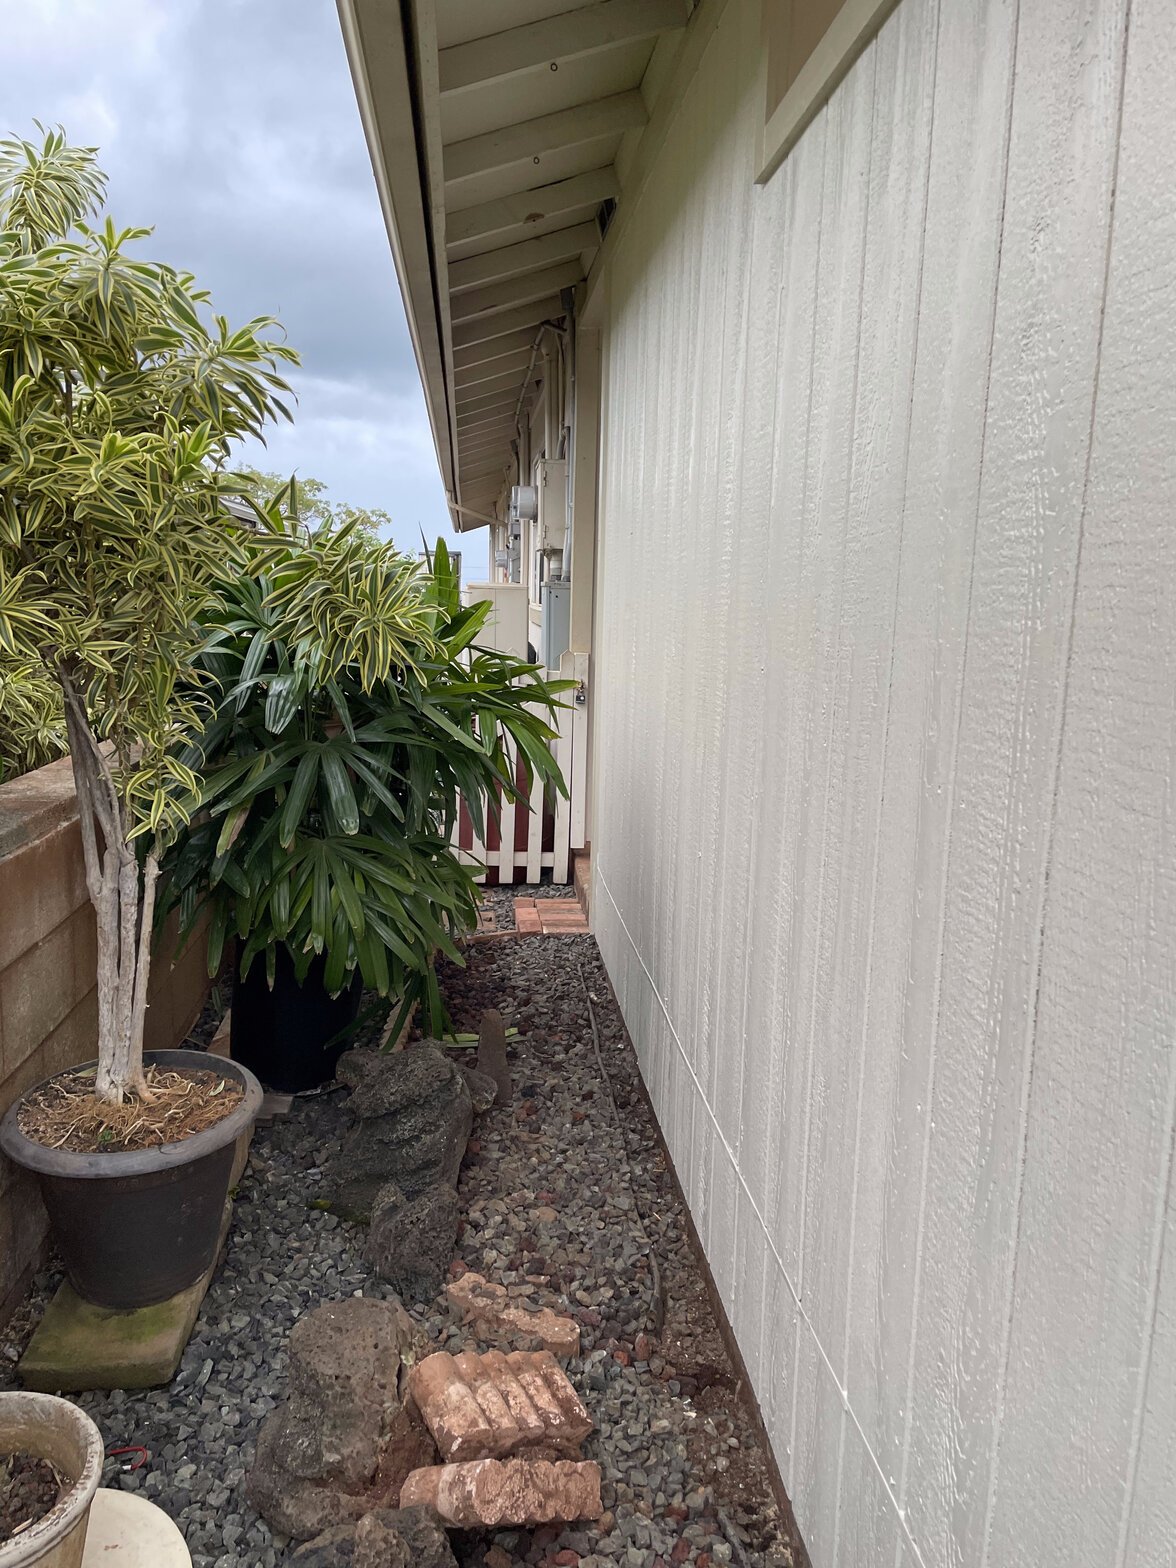
Wide exterior walkway view of the full paneled structured wall elevation
Full Enclosure Wall ElevationSeamless match to home exterior

CUSTOM STRUCTURAL FRAMING · SOLAR BATTERY ENCLOSURE · SEAMLESS EXTERIOR INTEGRATION

More Brand Galleries Coming Soon

We’re actively building out project galleries for our other manufacturer lines. Check back for updates, or contact us directly for project photos and specifications on any brand we carry.

Scroll to Top